
Verified
Off-Plan
Resale

1 / 12
AED
15,599,999
Est. Payment AED 0/mo

5 beds

6 baths

5,651 sqft

Nad Al Sheba Gardens 11, Nad Al Sheba Gardens, Dubai, UAE
SPACIOUS 5BR + MAID'S ROOM | MODERN VILLA LIVING
Type
Villa
Purpose
Sale
Furnishing
Unfurnished
Updated
11th October 2026
Completion Status
Off-Plan
Payment Plan
80/20

Handover
Q2 2029
Developer
Meraas
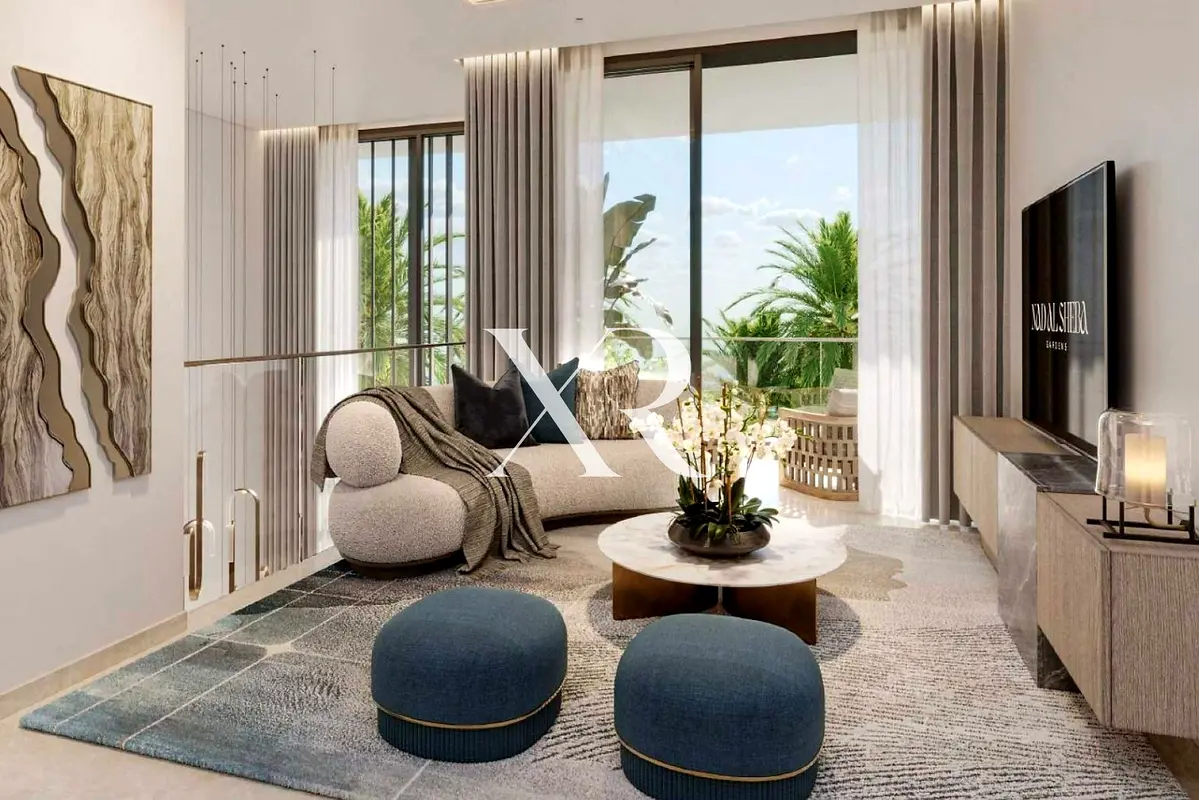
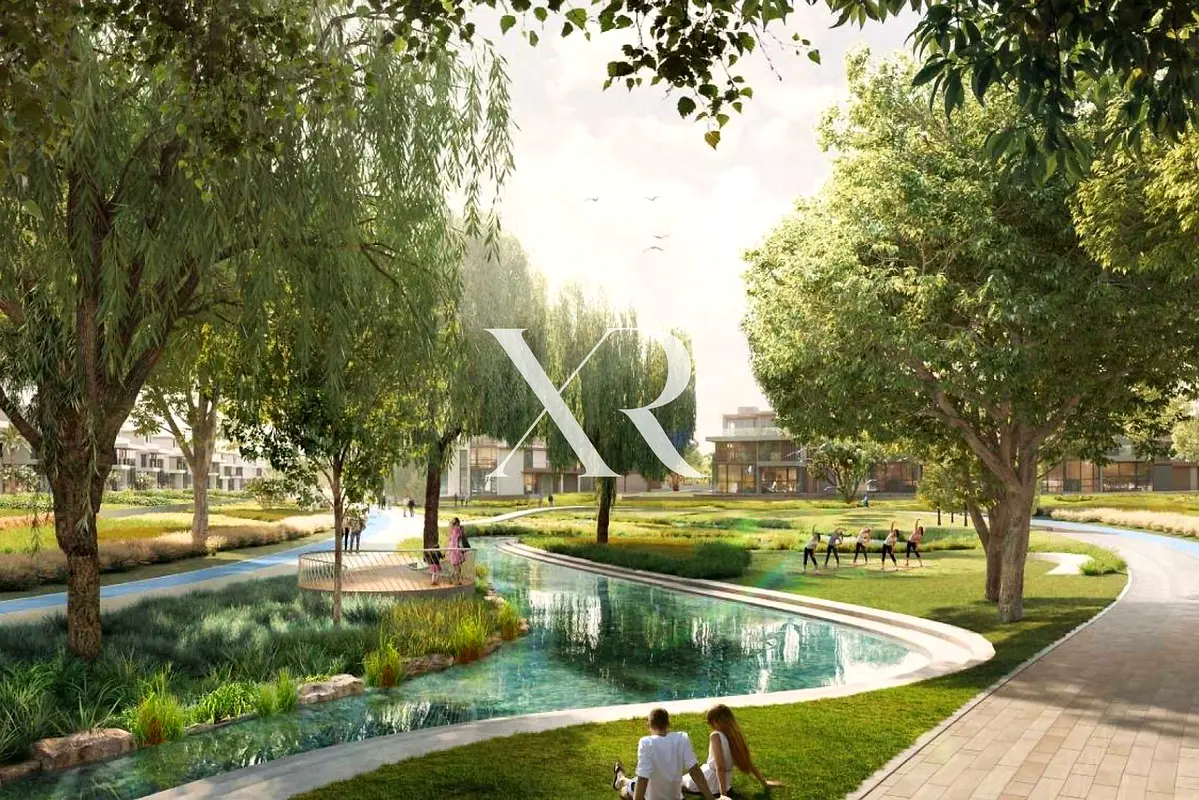
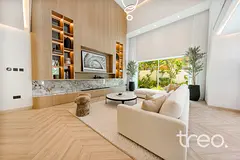
XPERIENCE REALTY presents, a spacious 5-bedroom park-facing villa offering a 5,651 sq. ft. built-up area and a generous 6,928 sq. ft. plot within the private, landscaped setting of Nad Al Sheba Gardens by Meraas.
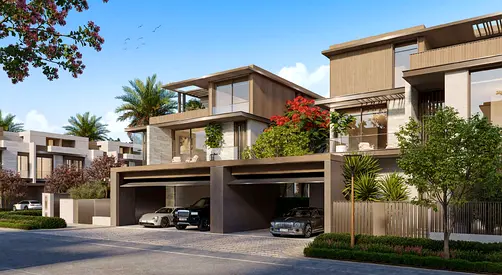
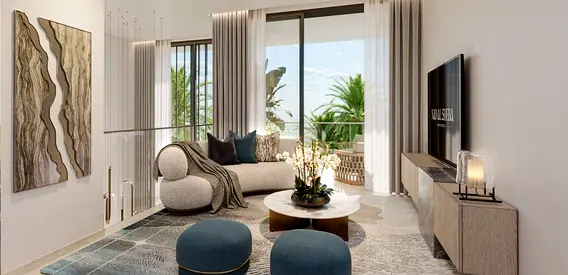
The layout is designed to create a natural transition from the entrance through the main living areas towards the backyard. Externally, the villa combines a light-beige architectural palette with sophisticated grey tones and brushed-bronze accents, giving the residence a modern yet timeless appearance.
PROPERTY DETAILS
• 5 Bedrooms + Maid's room
• 6 Bathrooms
• BUA: 5,651 Sq. Ft.
• Plot: 6,928 Sq. Ft.
• G+2 Layout
• Park Facing
• Contemporary Architecture
• Open-Plan Living & Dining
• Double-Height Living Space
• Generous Outdoor Area
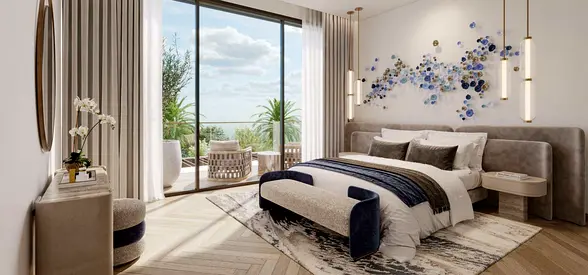
• Expansive Glazing
• Private Gated Community
AMENITIES
• Private & Wave Pool
• Lagoon
• Yoga & Events Lawn
• Running Tracks
• Community Mosque
• Padel,Tennis & Basketball Court
• Outdoor Gym
• Skate Park
• Kids’ Play Areas
• Community Parks
• Clubhouse
• Amphitheatre
• Dog Park
• Retail Facilities
• School
CONNECTIVITY
• 10 Min - Downtown Dubai
• 15 Min - Meydan Racetrack
• 15 Min - Dubai International Airport
• 15 Min - Dubai Mall / Burj Khalifa
• 20 Min - Dubai Hills Mall
OTHER AVAILABLE UNITS:
AED: 15.6 M | VILLA | 5BR
AED: 15.5 M | VILLA| 5BR
AED: 15.8M | VILLA | 5BR
PAYMENT PLAN : FLEXIBLE 80/20 HANDOVER BY Q2 JUNE 2029
WHY THIS VILLA?
• Park-Facing Position
• Generous 6,928 Sq. Ft. Plot
• Double-Height Living Space
• Premium Meraas Development
• Family-Focused Gated Community
CONTACT INFORMATION:
XPERIENCE REALTY REAL ESTATE L. L. C.
RERA ORN: 29027
Office Address: 301 & 302, Park Heights Square Building 1, Dubai Hills, Dubai.
The layout is designed to create a natural transition from the entrance through the main living areas towards the backyard. Externally, the villa combines a light-beige architectural palette with sophisticated grey tones and brushed-bronze accents, giving the residence a modern yet timeless appearance.
PROPERTY DETAILS
• 5 Bedrooms + Maid's room
• 6 Bathrooms
• BUA: 5,651 Sq. Ft.
• Plot: 6,928 Sq. Ft.
• G+2 Layout
• Park Facing
• Contemporary Architecture
• Open-Plan Living & Dining
• Double-Height Living Space
• Generous Outdoor Area
• Expansive Glazing
• Private Gated Community
AMENITIES
• Private & Wave Pool
• Lagoon
• Yoga & Events Lawn
• Running Tracks
• Community Mosque
• Padel,Tennis & Basketball Court
• Outdoor Gym
• Skate Park
• Kids’ Play Areas
• Community Parks
• Clubhouse
• Amphitheatre
• Dog Park
• Retail Facilities
• School
CONNECTIVITY
• 10 Min - Downtown Dubai
• 15 Min - Meydan Racetrack
• 15 Min - Dubai International Airport
• 15 Min - Dubai Mall / Burj Khalifa
• 20 Min - Dubai Hills Mall
OTHER AVAILABLE UNITS:
AED: 15.6 M | VILLA | 5BR
AED: 15.5 M | VILLA| 5BR
AED: 15.8M | VILLA | 5BR
PAYMENT PLAN : FLEXIBLE 80/20 HANDOVER BY Q2 JUNE 2029
WHY THIS VILLA?
• Park-Facing Position
• Generous 6,928 Sq. Ft. Plot
• Double-Height Living Space
• Premium Meraas Development
• Family-Focused Gated Community
CONTACT INFORMATION:
XPERIENCE REALTY REAL ESTATE L. L. C.
RERA ORN: 29027
Office Address: 301 & 302, Park Heights Square Building 1, Dubai Hills, Dubai.
Posted on: 6th October 2026
Validated Information

Developer
NAS ESTATES L.L.C
Ownership
Freehold
Usage
Residential
Building Built-Up Area
5,651 sqft
Mortgage Calculator
UAE Residency Status
AED
AED
%
Years
%
Monthly Payment
AED 0
Principal
AED 10,919,999
Interest
AED 0
Total Loan Amount
AED 0
0%100%
Interest
Principal
Amenities

Maids Room

Concierge Service
+18 More

Balcony

Private Garden

Private Jacuzzi

Shared Pool

Shared Spa

Security

View of Water

Pets Allowed

Double Glazed Windows

Electricity Backup

Service Elevators

Laundry Room

Kids Play Area

Maintenance Staff

CCTV Security

Barbeque Area

Lobby in Building
Project Information
Project Name
Nad Al Sheba Gardens Phase 11
Developer
NAS ESTATES L.L.C
Project Status
Active
Last Inspected
August, 2026
Handover
July, 2029
Source: Dubai Land Department (DLD)


Map View
Nad Al Sheba Gardens 11, Nad Al Sheba Gardens, Dubai, UAE

More Info
Zone Name

Nad Al Shiba First
Registered Agency
XPERIENCE REALTY REAL ESTATE L.L.C
RERA
29027
Reference ID
XRP-NAD-AL-SHEBA-102
BRN (DLD)
46700
Permit

To know more about the rules and regulations visit the Land Department Website.


Similar Properties




- Accounting / Finance
- Automobile
- Beauty / Salon
- Cleaner / Housekeeper
- Construction
- Cook / Chef
- Customer Service / Call Centre
- Data Management & Analysis
- Design
- Driver / Delivery
- Education
- Engineering
- Event Management & Operations
- Handyman / Technician
- HR / Admin
- Information Technology
- Legal Services
- Logistics & Distribution
- Manufacturing / Warehouse
- Marine Captain / Crew
- Marketing / Advertising
- Media, Art & Entertainment
- Medical / Healthcare
- Real Estate
- Restaurant Operations
- Sales / Business Development
- Secretarial / Front Office
- Security / Guard
- Sports & Fitness
- Travel & Hospitality
- Others
- Jobs Wanted
- Electronics
- Computers & Networking
- Business & Industrial
- Home Appliances
- Sports Equipment
- Clothing & Accessories
- Cameras & Imaging
- Jewelry & Watches
- Pets
- Musical Instruments
- Gaming
- Baby Items
- Toys
- Tickets & Vouchers
- Collectibles
- Books
- Music
- Free Stuff
- Lost/Found
- DVDs & Movies
- Furniture, Home & Garden
- Mobile Phones & Tablets
العربية