
Verified
Off-Plan
Initial Sale
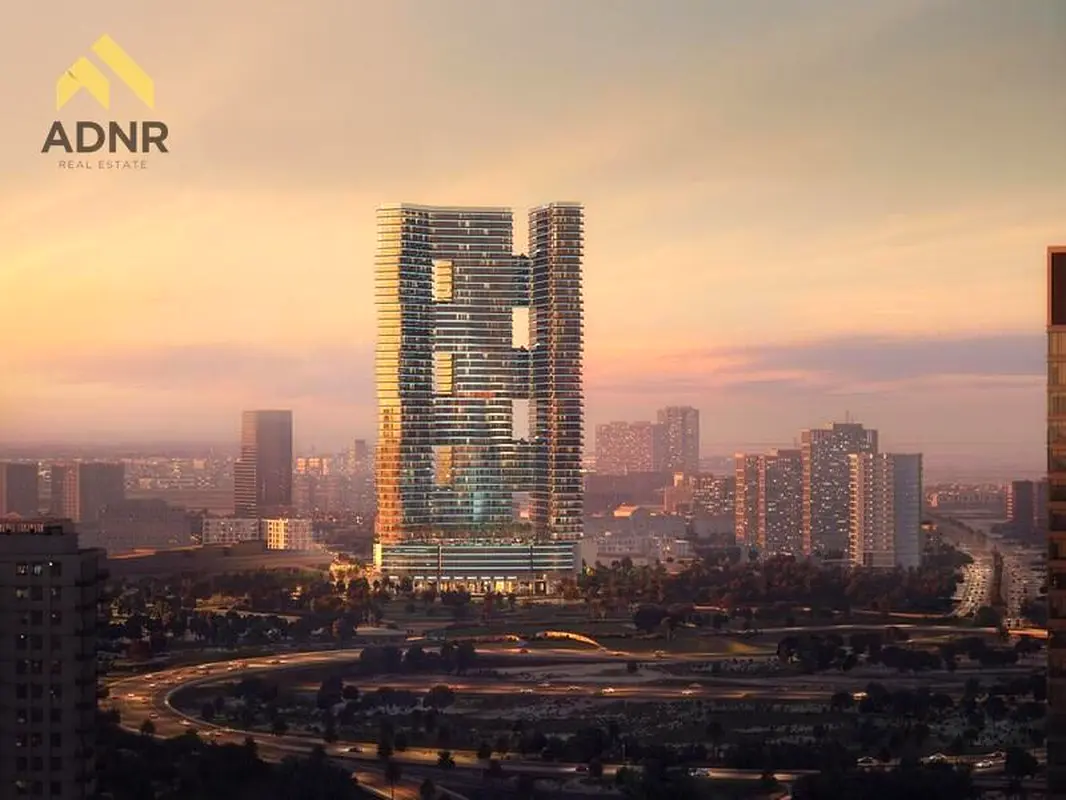
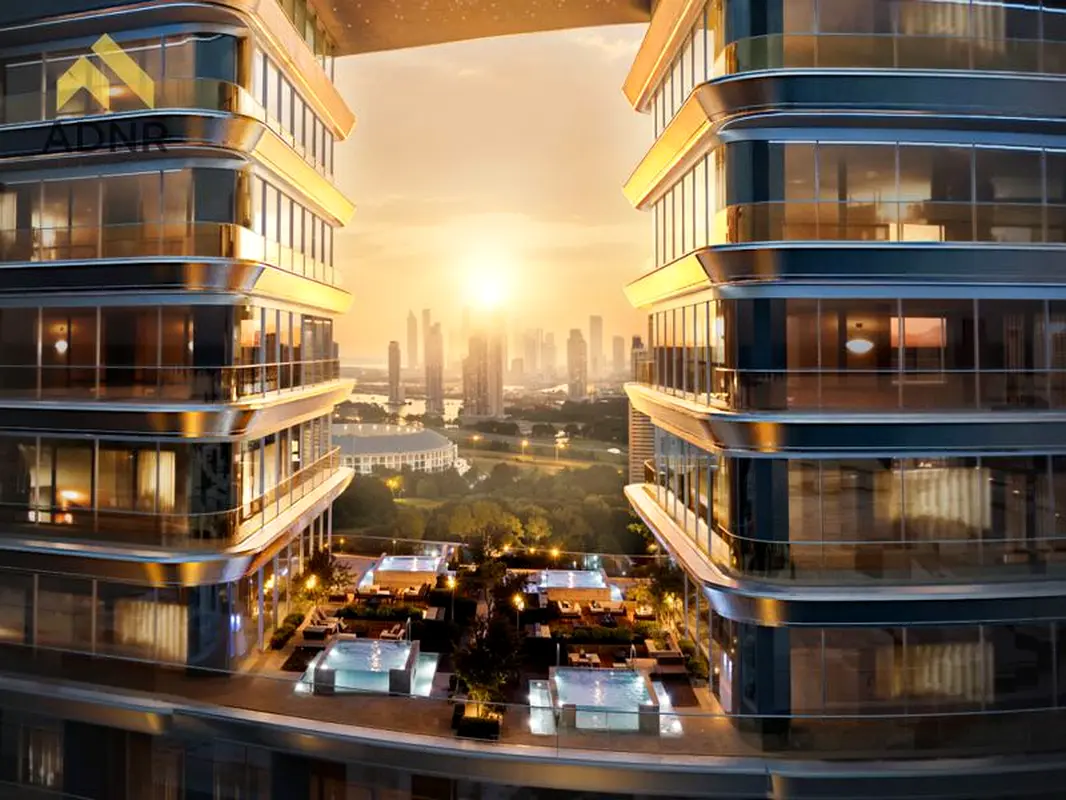

1 / 15
AED
960,000
Est. Payment AED 0/mo

1 bed

2 baths

822 sqft

Binghatti Skyterraces, Motor City, Dubai, UAE
4% DLD Waiver |Flexible PP | High Floor| cash offer
Type
Apartment
Purpose
Sale
Furnishing
Furnished
Updated
1st September 2026
Completion Status
Off-Plan
Payment Plan
40/60

Handover
Q4 2027
Developer
Binghatti Developers
Project Name
Binghatti Skyterraces
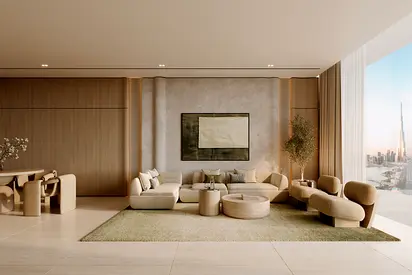
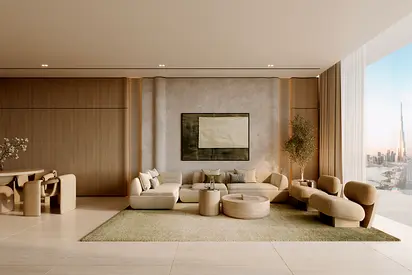
Discover elevated contemporary living at Binghatti SkyTerraces, a striking residential development in Motor City designed around modern architecture, generous spaces, and panoramic Dubai views. This impressive 2-bedroom apartment offers a spacious layout of approximately 1,120 sq. ft. , making it an ideal choice for families, end-users, and investors.
With its 40 residential floors, premium finishes, and thoughtfully planned lifestyle facilities, SkyTerraces brings together comfort, recreation, and convenient connectivity in one distinctive address.
Property Features:
• Modern & Functional Interiors
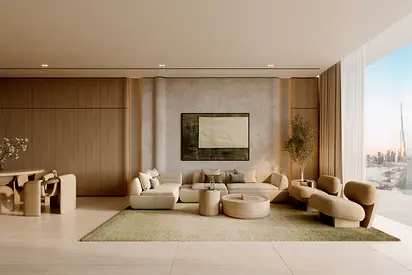
• Generous Living & Dining Area
• Floor-to-Ceiling Windows
• Private Balcony
• Contemporary Kitchen
• Premium Finishes
• Dedicated Parking Space
Lifestyle Amenities:
• Adult Swimming Pool
• Shallow Water Pool
• Kids’ Swimming Pool
• Kids’ Play Area
• Indoor Gym
• Jogging Track
• Paddle Court
• Yoga Area
• Family Sitting Zone
• Green Terraces
• Landscaped Walkways
• Outdoor Seating Areas
Perfect for those looking for a spacious modern home or a strong investment opportunity, Binghatti SkyTerraces combines lifestyle amenities with excellent connectivity to major roads and key destinations across Dubai.
With its 40 residential floors, premium finishes, and thoughtfully planned lifestyle facilities, SkyTerraces brings together comfort, recreation, and convenient connectivity in one distinctive address.
Property Features:
• Modern & Functional Interiors
• Generous Living & Dining Area
• Floor-to-Ceiling Windows
• Private Balcony
• Contemporary Kitchen
• Premium Finishes
• Dedicated Parking Space
Lifestyle Amenities:
• Adult Swimming Pool
• Shallow Water Pool
• Kids’ Swimming Pool
• Kids’ Play Area
• Indoor Gym
• Jogging Track
• Paddle Court
• Yoga Area
• Family Sitting Zone
• Green Terraces
• Landscaped Walkways
• Outdoor Seating Areas
Perfect for those looking for a spacious modern home or a strong investment opportunity, Binghatti SkyTerraces combines lifestyle amenities with excellent connectivity to major roads and key destinations across Dubai.
Posted on: 1st September 2026
Validated Information

Developer
Binghatti Developers FZE
Ownership
Freehold
Balcony Size
229 sqft
Parking Availability
Yes
Usage
Residential
Mortgage Calculator
UAE Residency Status
AED
AED
%
Years
%
Monthly Payment
AED 0
Principal
AED 768,000
Interest
AED 0
Total Loan Amount
AED 0
0%100%
Interest
Principal
Building Information
Building Name
Binghatti Skyterraces
Floors
45
Retail Centres
26
Swimming Pools
1
Parking Spaces
1951
Building Area
2,581,374 sqft
Elevators
22
Amenities

Concierge Service

Central A/C & Heating
+18 More

Private Garden

Private Gym

Shared Pool

Security

View of Water

Day Care Center

Electricity Backup

Service Elevators

Prayer Room

Business Center

Kids Play Area

Maintenance Staff

CCTV Security

Cleaning Services

Barbeque Area

Lobby in Building

Waste Disposal
Project Information
Project Name
Binghatti Skyterraces
Developer
Binghatti Developers FZE
Project Status
Active
Last Inspected
January, 2026
Handover
December, 2027
Source: Dubai Land Department (DLD)
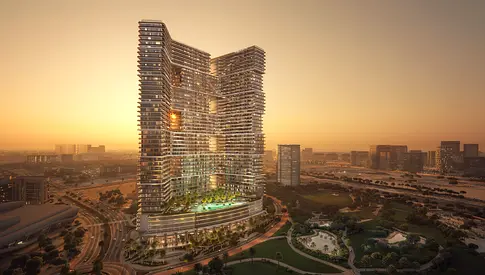

Map View
Binghatti Skyterraces, Motor City, Dubai, UAE

More Info
Zone Name

Al Hebiah First
Registered Agency
A D N R REAL ESTATE L.L.C
RERA
47075
Reference ID
106134-lB5E5f
BRN (DLD)
97074
Permit

To know more about the rules and regulations visit the Land Department Website.


Similar Properties
- Accounting / Finance
- Automobile
- Beauty / Salon
- Cleaner / Housekeeper
- Construction
- Cook / Chef
- Customer Service / Call Centre
- Data Management & Analysis
- Design
- Driver / Delivery
- Education
- Engineering
- Event Management & Operations
- Handyman / Technician
- HR / Admin
- Information Technology
- Legal Services
- Logistics & Distribution
- Manufacturing / Warehouse
- Marine Captain / Crew
- Marketing / Advertising
- Media, Art & Entertainment
- Medical / Healthcare
- Real Estate
- Restaurant Operations
- Sales / Business Development
- Secretarial / Front Office
- Security / Guard
- Sports & Fitness
- Travel & Hospitality
- Others
- Jobs Wanted
- Electronics
- Computers & Networking
- Business & Industrial
- Home Appliances
- Sports Equipment
- Clothing & Accessories
- Cameras & Imaging
- Jewelry & Watches
- Pets
- Musical Instruments
- Gaming
- Baby Items
- Toys
- Tickets & Vouchers
- Collectibles
- Books
- Music
- Free Stuff
- Lost/Found
- DVDs & Movies
- Furniture, Home & Garden
- Mobile Phones & Tablets
العربية