
Verified
Off-Plan
Initial Sale

1 / 19
AED
1,355,000
Est. Payment AED 0/mo

1 bed

2 baths

676 sqft

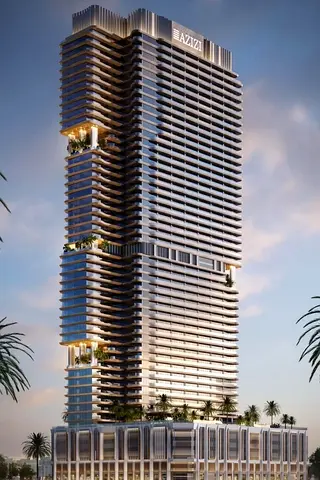
Azizi Milan 9, Azizi Milan, Dubai, UAE
Spacious layout - prime view - high ROI - smart home
Type
Apartment
Purpose
Sale
Furnishing
Unfurnished
Updated
27th August 2026
Completion Status
Off-Plan
Payment Plan
50/50

Handover
Q2 2027
Developer
Azizi Developments
Project Name
Azizi Milan 9
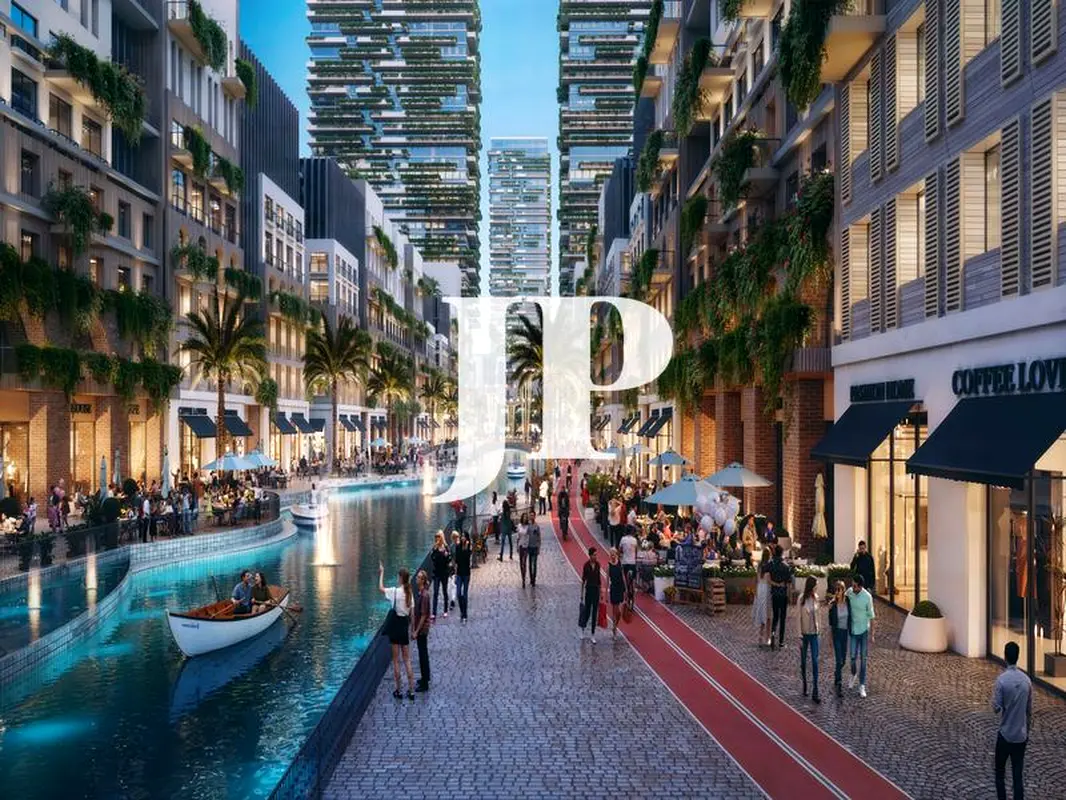
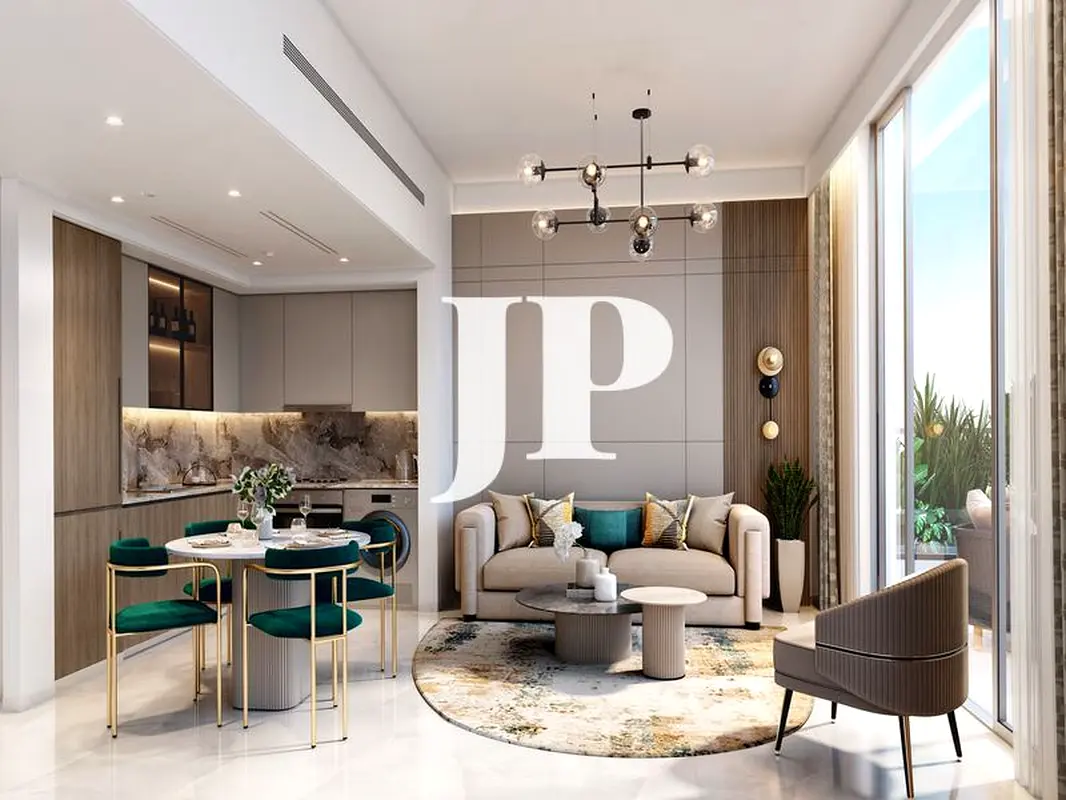
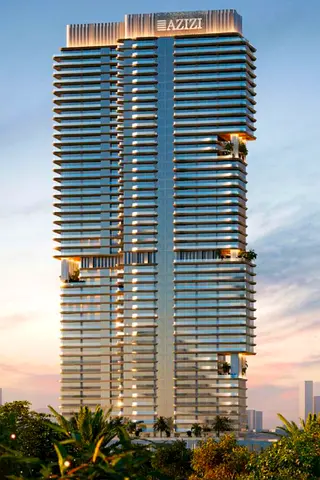
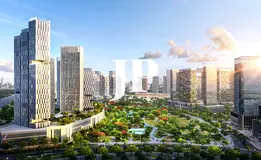
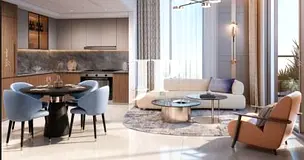
This 1-bedroom apartment for sale in Azizi Milan 9, Azizi Milan, Dubai, offers a practical layout in a residential tower within Wadi Al Safa 4. The home features an open-plan living, dining and kitchen area with contemporary finishes, plus a well-planned primary bedroom and two bathrooms. Multiple project and community images indicate landscaped surroundings, mixed-use streetscapes and a range of outdoor spaces.
Key Features:
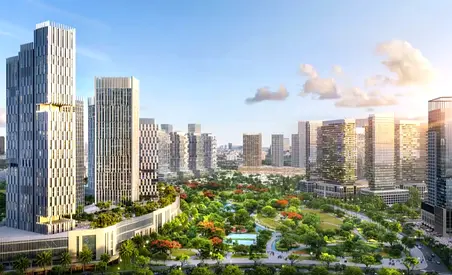
Surrounding road infrastructure shown in the masterplan suggests good connectivity to the rest of Dubai. Wadi Al Safa 4 offers access to major routes linking to business districts, retail destinations and entertainment hubs. The mix of high-rise and low-rise elements, park corridors and water features supports a balanced urban living environment.
Overall, this furnished 1-bedroom apartment combines an efficient internal layout with access to shared amenities and diverse views, including downtown city and marina-style canals. The project imagery indicates a planned, community-focused environment with landscaped walkways, pool decks and social spaces integrated into the development fabric.
Key Features:
- 1 Bedroom
- 2 Bathrooms
- Open-plan living area
- Built-in wardrobes
- Modern fitted kitchen
- Integrated appliances
- Walk-in shower bathroom
- Floor-to-ceiling windows
- Private balcony/terrace
- City and marina views
- Swimming pool
- Kids play area
- Lawn or garden
- Barbeque area
- Balcony or terrace access
- Courtyard and pool views
- Garden and park views
- Marina and canal views
- Skyline and landmark views
- Road and community views
- Sports facility view
- Commercial area view
Surrounding road infrastructure shown in the masterplan suggests good connectivity to the rest of Dubai. Wadi Al Safa 4 offers access to major routes linking to business districts, retail destinations and entertainment hubs. The mix of high-rise and low-rise elements, park corridors and water features supports a balanced urban living environment.
Overall, this furnished 1-bedroom apartment combines an efficient internal layout with access to shared amenities and diverse views, including downtown city and marina-style canals. The project imagery indicates a planned, community-focused environment with landscaped walkways, pool decks and social spaces integrated into the development fabric.
Posted on: 27th August 2026
Validated Information

المطوّر العقاري
عزيزي ديفليوبمنتس ش.ذ.م.م
الملكية العقارية
تملك حر
تفاصيل المبنى
104 قدم مربع
توفر مواقف السيارات
نعم
مدى الإستخدام
سكنية
Mortgage Calculator
UAE Residency Status
AED
AED
%
Years
%
Monthly Payment
AED 0
Principal
AED 1,084,000
Interest
AED 0
Total Loan Amount
AED 0
0%100%
Interest
Principal
Building Information
اسم المبنى
عزيزي ميلان 9
عدد الطوابق
51
مراكز تجارية
12
مسابح
1
مواقف السيارات
1192
مساحة المبنى
1,571,883 قدم مربع
مصاعد
13
Amenities

Central A/C & Heating

Balcony
+6 More

Shared Pool

View of Water

Electricity Backup

Kids Play Area

Barbeque Area
Project Information
Project Name
Azizi Milan 9
Developer
AZIZI DEVELOPMENTS L.L.C
Project Status
Active
Last Inspected
May, 2025
Handover
May, 2027
Source: Dubai Land Department (DLD)

Map View
Azizi Milan 9, Azizi Milan, Dubai, UAE
More Info
Zone Name

Wadi Al Safa 4
Registered Agency
JUSUR PROPERTIES L.L.C
RERA
31487
Reference ID
105798-Z85HwxNS
BRN (DLD)
93071
Permit

To know more about the rules and regulations visit the Land Department Website.


Similar Properties






- Accounting / Finance
- Automobile
- Beauty / Salon
- Cleaner / Housekeeper
- Construction
- Cook / Chef
- Customer Service / Call Centre
- Data Management & Analysis
- Design
- Driver / Delivery
- Education
- Engineering
- Event Management & Operations
- Handyman / Technician
- HR / Admin
- Information Technology
- Legal Services
- Logistics & Distribution
- Manufacturing / Warehouse
- Marine Captain / Crew
- Marketing / Advertising
- Media, Art & Entertainment
- Medical / Healthcare
- Real Estate
- Restaurant Operations
- Sales / Business Development
- Secretarial / Front Office
- Security / Guard
- Sports & Fitness
- Travel & Hospitality
- Others
- Jobs Wanted
- Electronics
- Computers & Networking
- Business & Industrial
- Home Appliances
- Sports Equipment
- Clothing & Accessories
- Cameras & Imaging
- Jewelry & Watches
- Pets
- Musical Instruments
- Gaming
- Baby Items
- Toys
- Tickets & Vouchers
- Collectibles
- Books
- Music
- Free Stuff
- Lost/Found
- DVDs & Movies
- Furniture, Home & Garden
- Mobile Phones & Tablets
العربية