
Verified
Off-Plan
Initial Sale
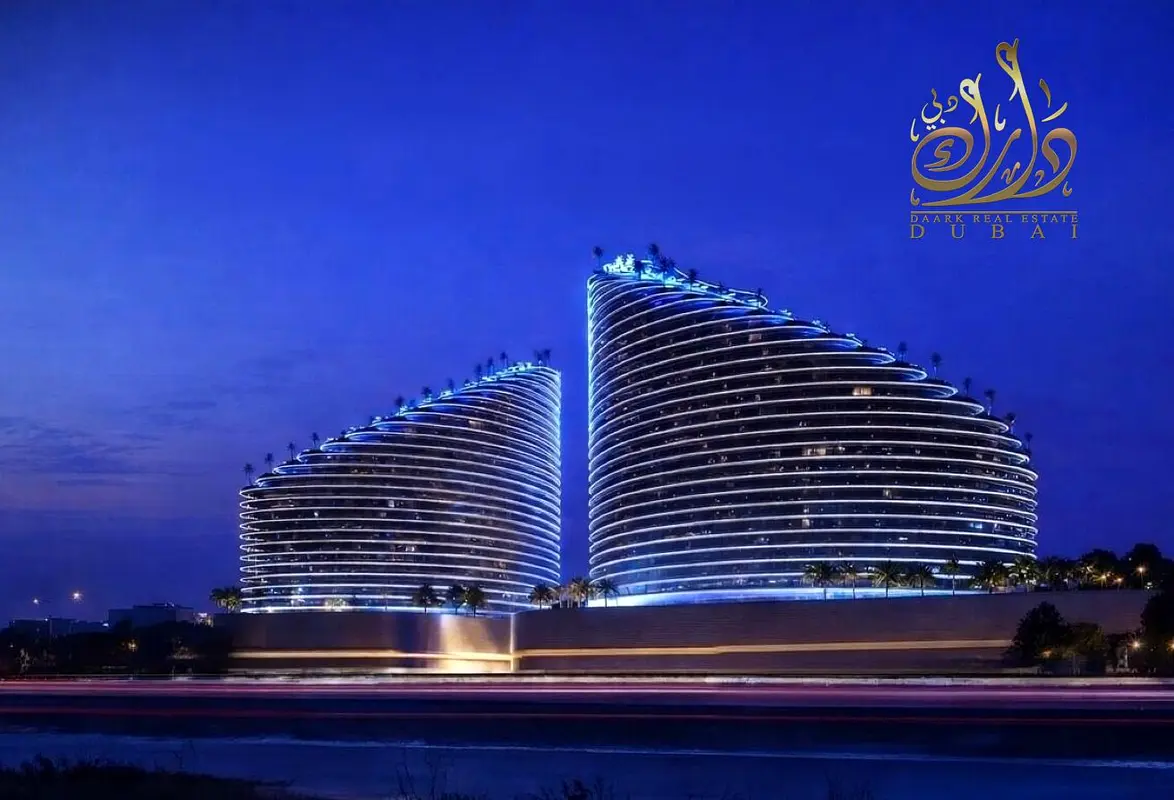
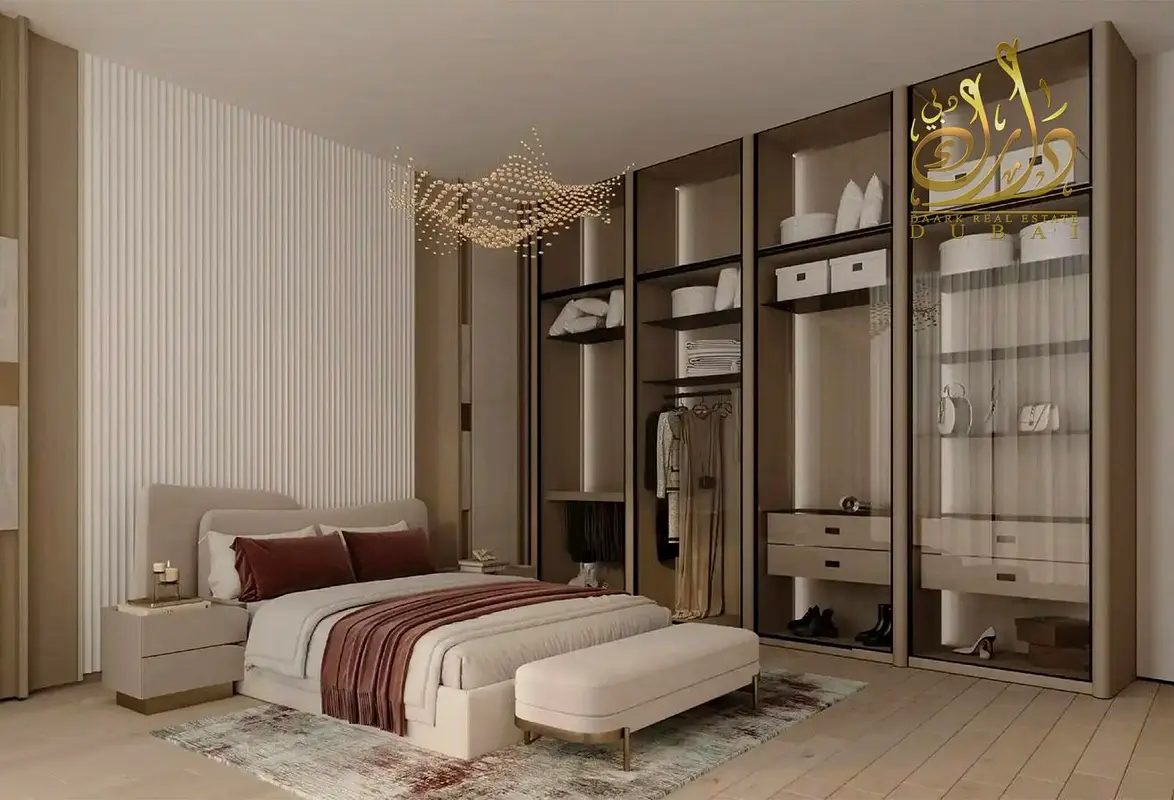

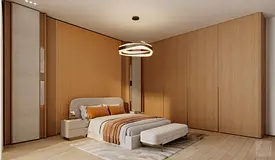
1 / 9
AED
1,629,019
Est. Payment AED 0/mo

2 beds

3 baths

1,212 sqft

Binghatti Skyflame 2, Binghatti Skyflame, Majan, Dubai, UAE
10% DISCOUNT| 12% ROI | 4% DLD Waver| Pool View| Ask 40/60 Payment Plan
Type
Apartment
Purpose
Sale
Furnishing
Furnished
Updated
12th September 2026
Completion Status
Off-Plan
Payment Plan
40/60

Handover
Q4 2027
Developer
Binghatti Developers
Project Name
Binghatti Skyflame 2
⁕ 4% DLD Waiver
⁕ Flexible 40:60 Payment Plan
⁕ 40% During Construction
⁕ 60% On Handover
⁕ Special Launch Promotions Available
⁕ Limited Inventory at Exclusive Prices
Prime Connectivity
4 minutes to Global Village
9 minutes to Meydan Hotel
15 minutes to Burj Khalifa & Dubai Mall
18 minutes to Burj Al Arab
20 minutes to Dubai Frame
20 minutes to Dubai Safari Park
Features
Crafted for modern luxury and elevated comfort:
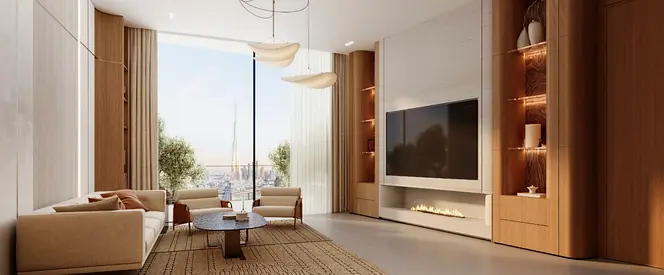
⁕ Spacious open-plan living and dining areas
⁕ Designer kitchens with premium cabinetry and built-in appliances
⁕ Elegant bathrooms with luxury fittings
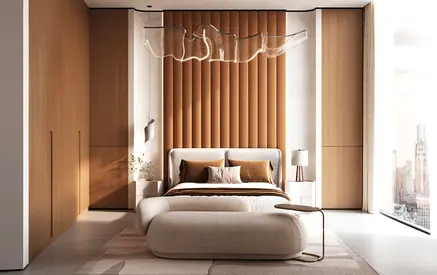
⁕ Built-in wardrobes
⁕ Smart home automation system
⁕ Expansive balconies
Introducing Binghatti Skyflame, a striking residential development by Binghatti Developers, where bold architectural design meets refined luxury living.
Designed to rise above the ordinary, Skyflame combines distinctive Binghatti architecture, elegant interiors, smart home technology, and premium lifestyle amenities to create an exceptional residential experience for both homeowners and investors.
⁕ Flexible 40:60 Payment Plan
⁕ 40% During Construction
⁕ 60% On Handover
⁕ Special Launch Promotions Available
⁕ Limited Inventory at Exclusive Prices
Prime Connectivity
4 minutes to Global Village
9 minutes to Meydan Hotel
15 minutes to Burj Khalifa & Dubai Mall
18 minutes to Burj Al Arab
20 minutes to Dubai Frame
20 minutes to Dubai Safari Park
Features
Crafted for modern luxury and elevated comfort:
⁕ Spacious open-plan living and dining areas
⁕ Designer kitchens with premium cabinetry and built-in appliances
⁕ Elegant bathrooms with luxury fittings
⁕ Built-in wardrobes
⁕ Smart home automation system
⁕ Expansive balconies
Introducing Binghatti Skyflame, a striking residential development by Binghatti Developers, where bold architectural design meets refined luxury living.
Designed to rise above the ordinary, Skyflame combines distinctive Binghatti architecture, elegant interiors, smart home technology, and premium lifestyle amenities to create an exceptional residential experience for both homeowners and investors.
Posted on: 18th August 2026
Validated Information

Developer
Binghatti Developers FZE
Ownership
Freehold
Balcony Size
389 sqft
Parking Availability
Yes
Usage
Residential
Mortgage Calculator
UAE Residency Status
AED
AED
%
Years
%
Monthly Payment
AED 0
Principal
AED 1,303,215
Interest
AED 0
Total Loan Amount
AED 0
0%100%
Interest
Principal
Building Information
Building Name
Binghatti Skyflame 2
Floors
29
Retail Centres
19
Swimming Pools
1
Parking Spaces
817
Building Area
1,273,252 sqft
Elevators
11
Amenities

Study

Central A/C & Heating
+29 More

Balcony

Private Garden

Private Gym

Private Jacuzzi

Shared Pool

Shared Spa

Security

View of Water

Double Glazed Windows

Day Care Center

Electricity Backup

First Aid Medical Center

Service Elevators

Prayer Room

Laundry Room

Broadband Internet

Business Center

Intercom

ATM Facility

Kids Play Area

CCTV Security

Cafeteria or Canteen

Shared Kitchen

Facilities for Disabled

Storage Areas

Barbeque Area

Lobby in Building

Waste Disposal
Project Information
Project Name
Binghatti Skyflame 2
Developer
Binghatti Developers FZE
Project Status
Active
Last Inspected
February, 2026
Handover
December, 2027
Source: Dubai Land Department (DLD)
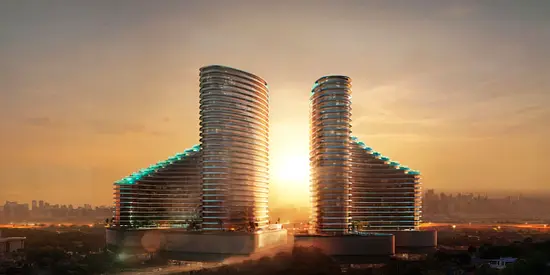

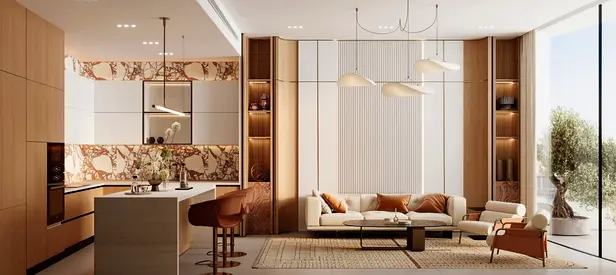
Map View
Binghatti Skyflame 2, Binghatti Skyflame, Majan, Dubai, UAE

More Info
Zone Name

Wadi Al Safa 3
Registered Agency
DAARK REAL ESTATE BROKER L.L.C
RERA
23393
Reference ID
9268-fgjC12
BRN (DLD)
70299
Permit

To know more about the rules and regulations visit the Land Department Website.


Similar Properties



- Accounting / Finance
- Automobile
- Beauty / Salon
- Cleaner / Housekeeper
- Construction
- Cook / Chef
- Customer Service / Call Centre
- Data Management & Analysis
- Design
- Driver / Delivery
- Education
- Engineering
- Event Management & Operations
- Handyman / Technician
- HR / Admin
- Information Technology
- Legal Services
- Logistics & Distribution
- Manufacturing / Warehouse
- Marine Captain / Crew
- Marketing / Advertising
- Media, Art & Entertainment
- Medical / Healthcare
- Real Estate
- Restaurant Operations
- Sales / Business Development
- Secretarial / Front Office
- Security / Guard
- Sports & Fitness
- Travel & Hospitality
- Others
- Jobs Wanted
- Electronics
- Computers & Networking
- Business & Industrial
- Home Appliances
- Sports Equipment
- Clothing & Accessories
- Cameras & Imaging
- Jewelry & Watches
- Pets
- Musical Instruments
- Gaming
- Baby Items
- Toys
- Tickets & Vouchers
- Collectibles
- Books
- Music
- Free Stuff
- Lost/Found
- DVDs & Movies
- Furniture, Home & Garden
- Mobile Phones & Tablets
العربية