
Verified
Off-Plan
Initial Sale

1 / 17
AED
1,015,663
Est. Payment AED 0/mo

Studio

1 bath

544 sqft

SAAS Hills, Dubai Science Park, Dubai, UAE
Burj & Skyline Views | Furnished Studio | SAAS Hills
Type
Apartment
Purpose
Sale
Furnishing
Furnished
Updated
11th July 2026
Completion Status
Off-Plan
Payment Plan
40/60

Handover
Q4 2027
Developer
SAAS Properties
Project Name
SAAS Hills
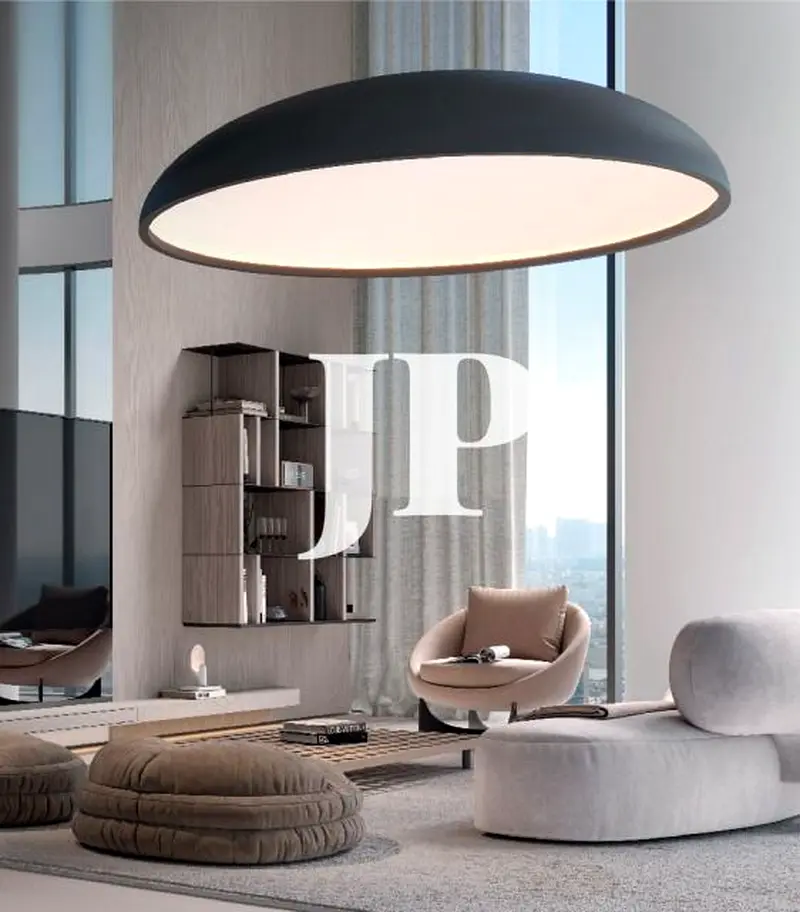
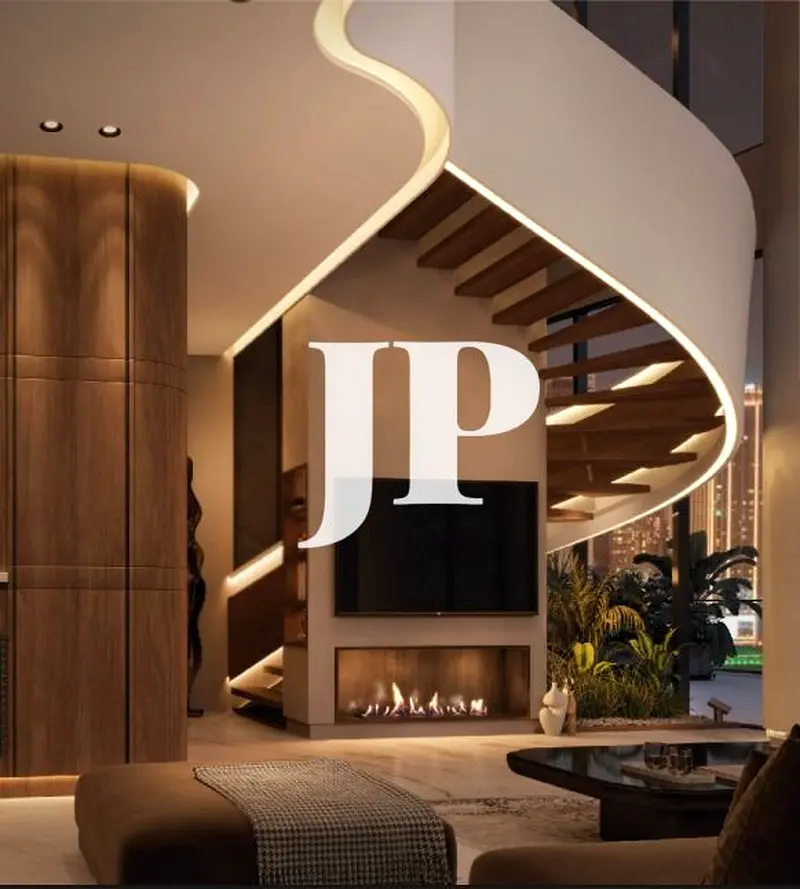
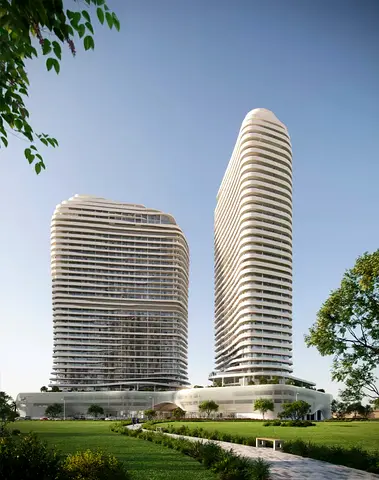
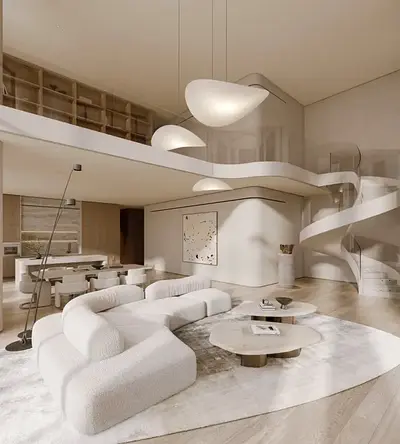
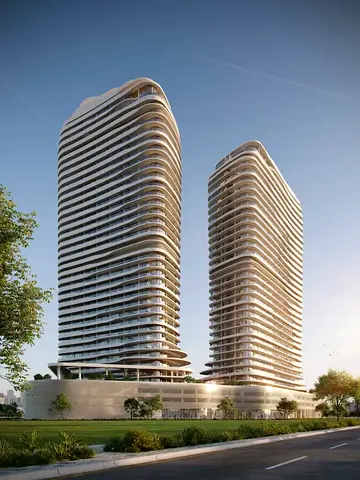
This furnished studio apartment for sale in SAAS Hills at Dubai Science Park offers a practical layout in a modern residential tower. The home combines an open-plan living, dining and sleeping area with high-end finishes and large windows capturing pool and city views.
Key Features:
Dubai Science Park in Al Barsha South offers convenient access to schools, healthcare facilities and shopping options in the surrounding Al Barsha communities. The area connects easily to Sheikh Mohammed Bin Zayed Road and Al Khail Road, allowing straightforward commutes to business hubs and leisure destinations such as Dubai Butterfly Garden, Dubai Autodrome and Dubai Marina Walk.
Key Features:
- Studio layout
- 1 Bathroom
- Furnished interior
- Open-plan living space
- Modern kitchen island
- Built-in appliances
- Balcony with views
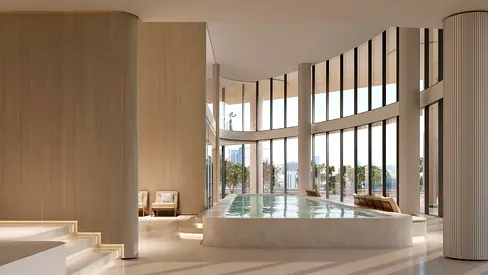
- Indoor swimming pool
- Equipped gym
- Kids play area
Dubai Science Park in Al Barsha South offers convenient access to schools, healthcare facilities and shopping options in the surrounding Al Barsha communities. The area connects easily to Sheikh Mohammed Bin Zayed Road and Al Khail Road, allowing straightforward commutes to business hubs and leisure destinations such as Dubai Butterfly Garden, Dubai Autodrome and Dubai Marina Walk.
Posted on: 3rd July 2026
Validated Information

المطوّر العقاري
ساس العقارية ذ.م.م - فرع دبي
الملكية العقارية
تملك حر
تفاصيل المبنى
105 قدم مربع
توفر مواقف السيارات
نعم
مدى الإستخدام
سكنية
Mortgage Calculator
UAE Residency Status
AED
AED
%
Years
%
Monthly Payment
AED 0
Principal
AED 812,530
Interest
AED 0
Total Loan Amount
AED 0
0%100%
Interest
Principal
Building Information
اسم المبنى
ساس هيلز
عدد الطوابق
38
مراكز تجارية
3
مسابح
1
مواقف السيارات
507
مساحة المبنى
1,295,631 قدم مربع
مصاعد
11
Amenities

Central A/C & Heating

Balcony
+7 More

Private Gym

Shared Pool

View of Water

Electricity Backup

Kids Play Area

Barbeque Area
Project Information

Map View
SAAS Hills, Dubai Science Park, Dubai, UAE

More Info
Permit Number

71645530676
Zone Name
Al Barshaa South Second
Registered Agency
JUSUR PROPERTIES L.L.C
RERA
31487
Reference ID
105798-ZT4ikH
BRN (DLD)
93013
Permit

To know more about the rules and regulations visit the Land Department Website.


- Accounting / Finance
- Automobile
- Beauty / Salon
- Cleaner / Housekeeper
- Construction
- Cook / Chef
- Customer Service / Call Centre
- Data Management & Analysis
- Design
- Driver / Delivery
- Education
- Engineering
- Event Management & Operations
- Handyman / Technician
- HR / Admin
- Information Technology
- Legal Services
- Logistics & Distribution
- Manufacturing / Warehouse
- Marine Captain / Crew
- Marketing / Advertising
- Media, Art & Entertainment
- Medical / Healthcare
- Real Estate
- Restaurant Operations
- Sales / Business Development
- Secretarial / Front Office
- Security / Guard
- Sports & Fitness
- Travel & Hospitality
- Others
- Jobs Wanted
- Electronics
- Computers & Networking
- Business & Industrial
- Home Appliances
- Sports Equipment
- Clothing & Accessories
- Cameras & Imaging
- Jewelry & Watches
- Pets
- Musical Instruments
- Gaming
- Baby Items
- Toys
- Tickets & Vouchers
- Collectibles
- Books
- Music
- Free Stuff
- Lost/Found
- DVDs & Movies
- Furniture, Home & Garden
- Mobile Phones & Tablets
العربية