
Verified
Off-Plan
Initial Sale


1 / 19
AED
36,733,474
Est. Payment AED 0/mo
Get Pre-Approved

4 beds

5 baths

5,591 sqft

Mr. C Residences Downtown, Al Wasl, Dubai, UAE
4BR | High-Floor Corner Layout | Furnished Interiors
Type
Apartment
Purpose
Sale
Furnishing
Unfurnished
Updated
14th August 2026
Completion Status
Off-Plan
Payment Plan
40/60

Handover
Q1 2027
Developer
Alta Real-Estate Developments
Project Name
Mr. C Residences Downtown
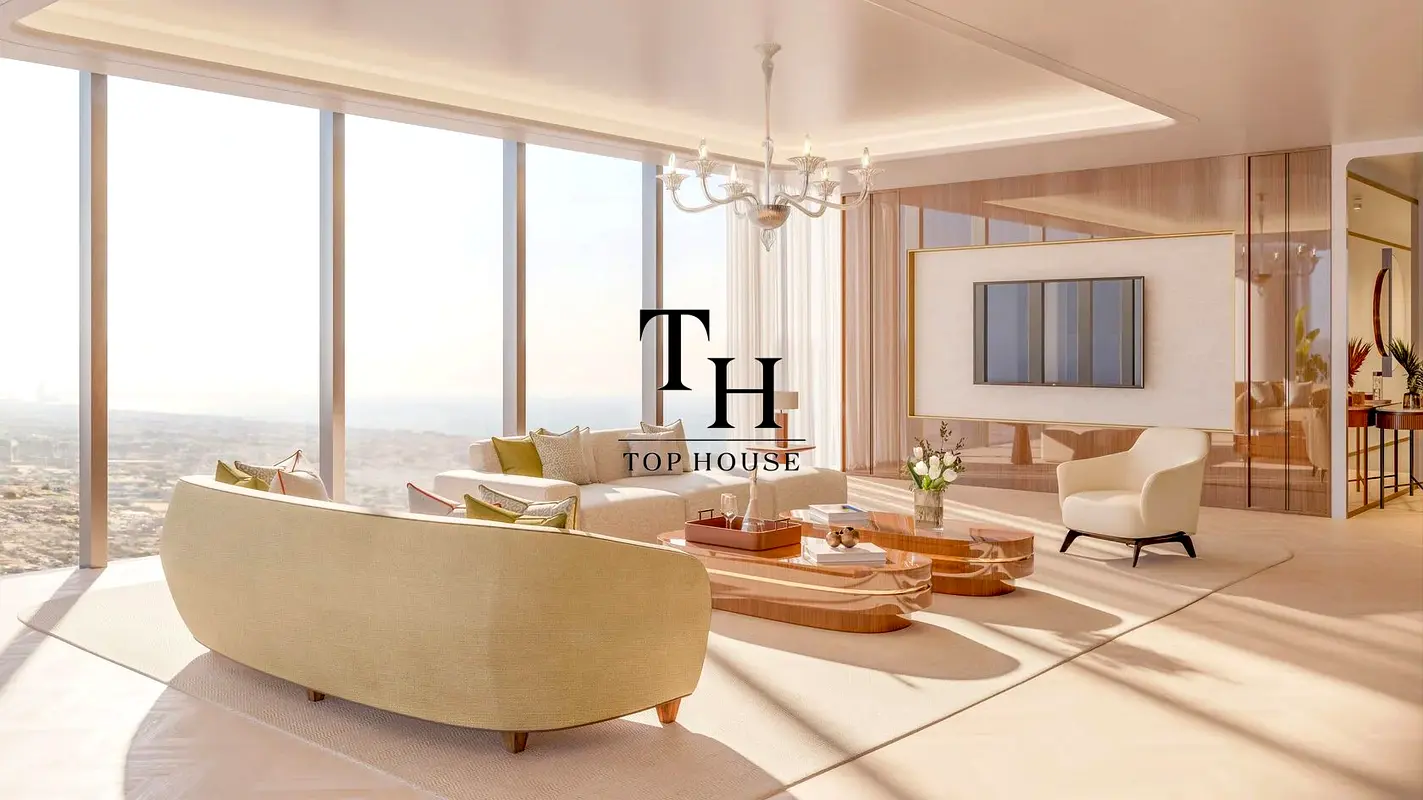
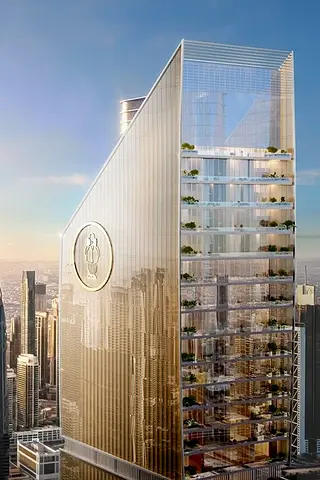
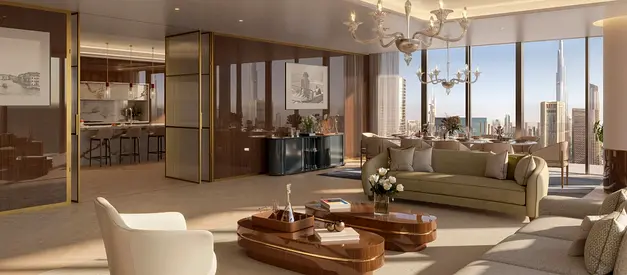
This 4‑bedroom apartment in Mr. C Residences Downtown in Al Wasl is offered for sale and features a high‑floor layout with extensive glazing and multiple city and sea views. The home provides an open‑plan living concept with defined lounge, dining, and kitchen zones, complemented by neutral finishes and wood accents. Large windows in most rooms enhance natural light and frame the surrounding skyline.
Key Features:
-4 Bedrooms
-5 Bathrooms
-Open‑plan living area
-Separate dining zone
-Floor‑to‑ceiling windows
-Multiple skyline views
-High‑floor position
-Built‑in wardrobes
-Walk‑in closet area
-Balcony or terrace
Amenities & Facilities:
-Swimming pool
-Gym/health club
-Building lobby
-24/7 security
-CCTV surveillance
-Covered parking
-Broadband connectivity
-Sea and skyline views
-Downtown city views
-Pool view
-Pet policy (building dependent)
-Access to public transport
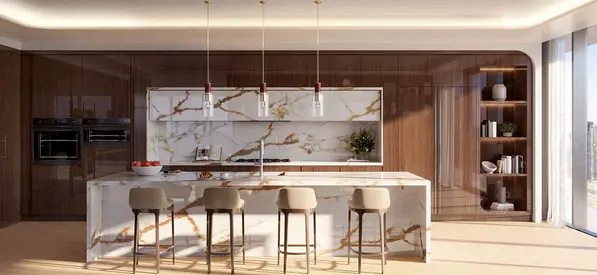
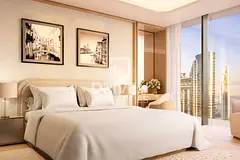
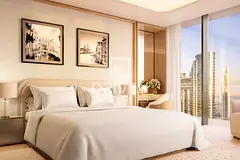
The living and dining spaces are arranged along full‑height windows with expansive city and partial sea outlooks, creating an open entertaining area. A modern kitchen with a central island, warm wood cabinetry, marble worktops, and integrated appliances connects to the lounge for efficient everyday use. Bedrooms are furnished with beds, bedside storage, and accent seating, while primary suites include built‑in wardrobes, walk‑in closet space, and large windows.
Located in Al Wasl, the residence benefits from proximity to nearby parks and community spaces, with Safa Park a short drive away. The address offers quick access to Downtown Dubai, Business Bay, Jumeirah, and key road links for commuting across the city. Shopping, dining, leisure venues, clinics, and schools in the wider Al Wasl and Downtown corridors are all within comfortable driving distance.
Key Features:
-4 Bedrooms
-5 Bathrooms
-Open‑plan living area
-Separate dining zone
-Floor‑to‑ceiling windows
-Multiple skyline views
-High‑floor position
-Built‑in wardrobes
-Walk‑in closet area
-Balcony or terrace
Amenities & Facilities:
-Swimming pool
-Gym/health club
-Building lobby
-24/7 security
-CCTV surveillance
-Covered parking
-Broadband connectivity
-Sea and skyline views
-Downtown city views
-Pool view
-Pet policy (building dependent)
-Access to public transport
The living and dining spaces are arranged along full‑height windows with expansive city and partial sea outlooks, creating an open entertaining area. A modern kitchen with a central island, warm wood cabinetry, marble worktops, and integrated appliances connects to the lounge for efficient everyday use. Bedrooms are furnished with beds, bedside storage, and accent seating, while primary suites include built‑in wardrobes, walk‑in closet space, and large windows.
Located in Al Wasl, the residence benefits from proximity to nearby parks and community spaces, with Safa Park a short drive away. The address offers quick access to Downtown Dubai, Business Bay, Jumeirah, and key road links for commuting across the city. Shopping, dining, leisure venues, clinics, and schools in the wider Al Wasl and Downtown corridors are all within comfortable driving distance.
Posted on: 10th July 2026
Validated Information

المطوّر العقاري
آلتا للتطوير العقاري ش.ذ.م.م
الملكية العقارية
تملك حر
تفاصيل المبنى
594 قدم مربع
توفر مواقف السيارات
نعم
مدى الإستخدام
سكنية
Mortgage Calculator
UAE Residency Status
AED
AED
%
Years
%
Monthly Payment
AED 0
Building Information
اسم المبنى
مستر سي رزيدنسس داون تاون
عدد الطوابق
68
مراكز تجارية
1
مسابح
1
مواقف السيارات
402
مساحة المبنى
1,338,573 قدم مربع
مصاعد
13
Amenities

Central A/C & Heating

Balcony
+10 More

Private Jacuzzi

Shared Pool

Security

Pets Allowed

Intercom

Kids Play Area

CCTV Security

Barbeque Area

Lobby in Building
Project Information
Project Name
Mr.C Residences Downtown
Developer
ALTA REAL ESTATE DEVELOPMENT L.L.C
Project Status
Active
Completion
73%
Last Inspected
August, 2026
Handover
January, 2027
Source: Dubai Land Department (DLD)

Map View
Mr. C Residences Downtown, Al Wasl, Dubai, UAE

More Info
Zone Name

Al Wasl
Registered Agency
TOP HOUSE REAL ESTATE L.L.C
RERA
34853
Reference ID
104018-opqGDd
BRN (DLD)
97448
Permit

To know more about the rules and regulations visit the Land Department Website.


Similar Properties





- Accounting / Finance
- Automobile
- Beauty / Salon
- Cleaner / Housekeeper
- Construction
- Cook / Chef
- Customer Service / Call Centre
- Data Management & Analysis
- Design
- Driver / Delivery
- Education
- Engineering
- Event Management & Operations
- Handyman / Technician
- HR / Admin
- Information Technology
- Legal Services
- Logistics & Distribution
- Manufacturing / Warehouse
- Marine Captain / Crew
- Marketing / Advertising
- Media, Art & Entertainment
- Medical / Healthcare
- Real Estate
- Restaurant Operations
- Sales / Business Development
- Secretarial / Front Office
- Security / Guard
- Sports & Fitness
- Travel & Hospitality
- Others
- Jobs Wanted
- Electronics
- Computers & Networking
- Business & Industrial
- Home Appliances
- Sports Equipment
- Clothing & Accessories
- Cameras & Imaging
- Jewelry & Watches
- Pets
- Musical Instruments
- Gaming
- Baby Items
- Toys
- Tickets & Vouchers
- Collectibles
- Books
- Music
- Free Stuff
- Lost/Found
- DVDs & Movies
- Furniture, Home & Garden
- Mobile Phones & Tablets
العربية