
Verified
Off-Plan
Resale

1 / 11
AED
1,075,000
Est. Payment AED 0/mo

Studio

1 bath

511 sqft

SAAS Hills, Dubai Science Park, Dubai, UAE
High Floor | Amenities View | Smart Home System
Type
Apartment
Purpose
Sale
Furnishing
Unfurnished
Updated
5th September 2026
Completion Status
Off-Plan
Payment Plan
40/60

Handover
Q4 2027
Developer
SAAS Properties
Project Name
SAAS Hills
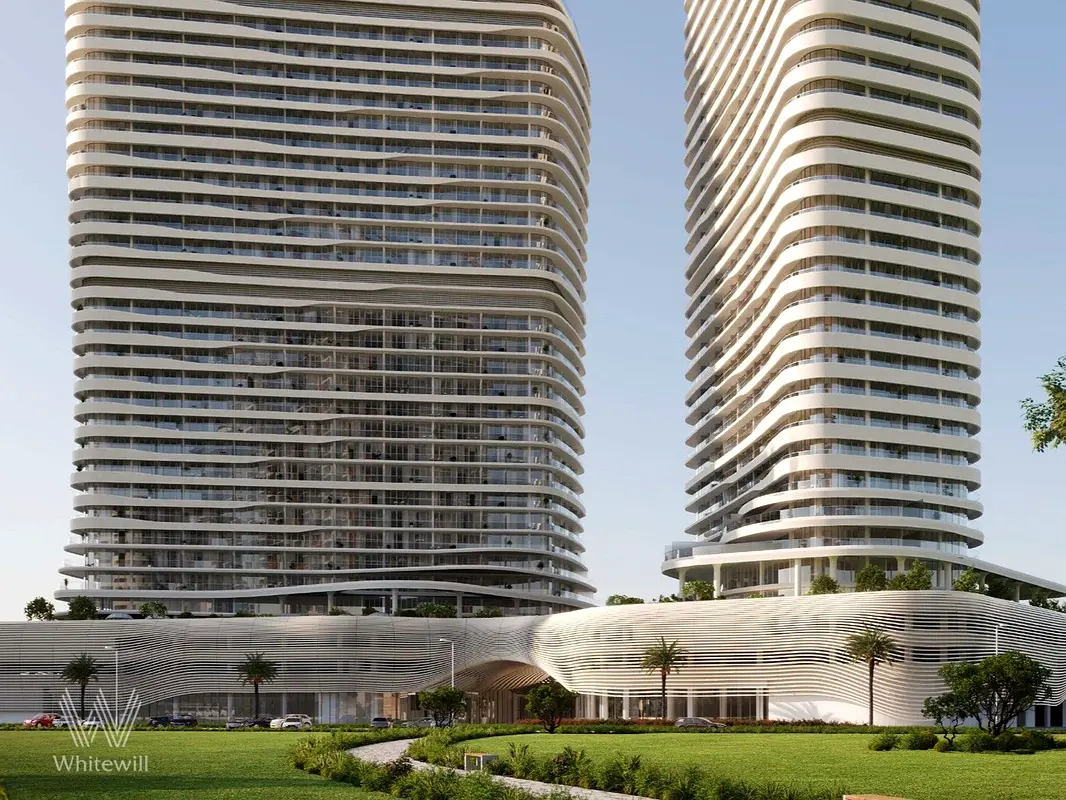
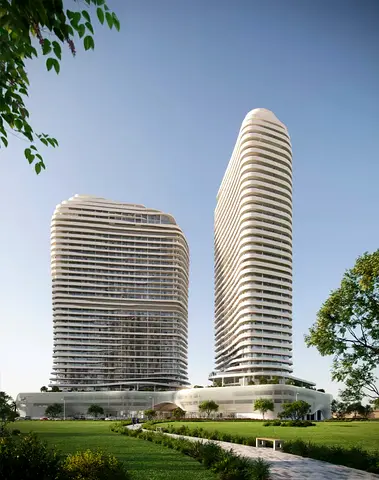
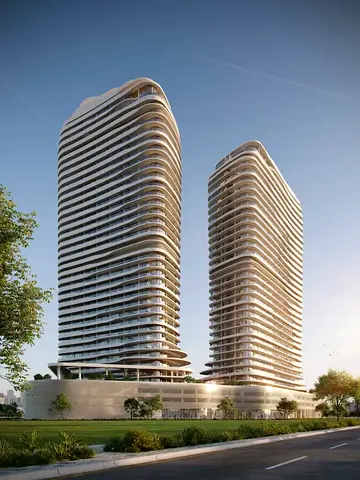
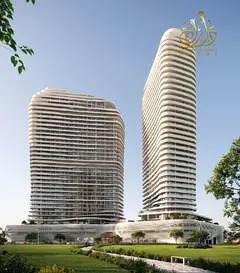
A studio apartment in Tower B of Saas Hills, a contemporary residential development rising above the green surroundings of Arjan. The project is defined by elegant architecture, with soft flowing lines and light-reflecting façades that create a light and modern aesthetic.
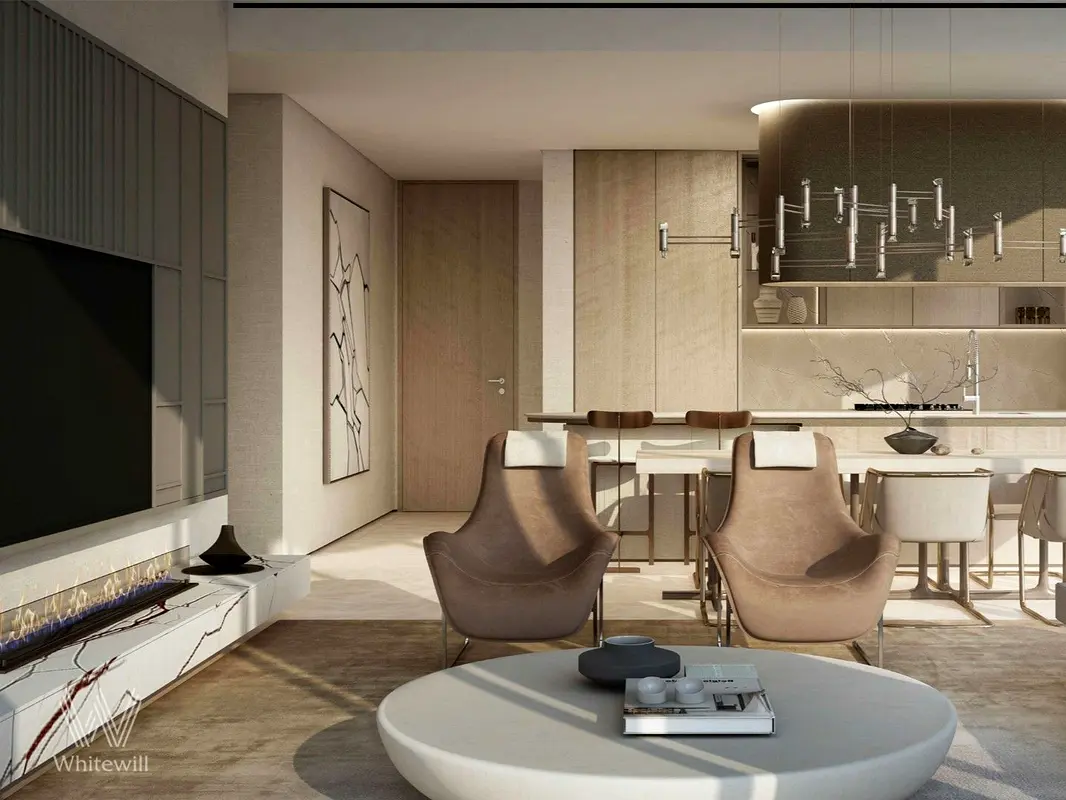
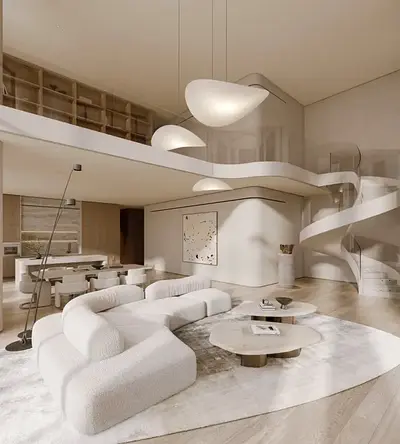
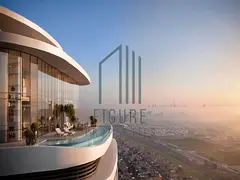
The studio is located on a high floor and features a thoughtfully designed layout with floor-to-ceiling windows, allowing natural light to fill the space and offering open views over the community amenities. The interiors are finished in a neutral palette, with large-format tiles, textured wall finishes, and warm wood accents. The kitchen is fully equipped with built-in appliances, while the apartment includes a smart home system for everyday comfort.
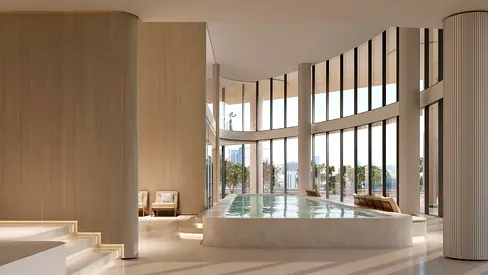
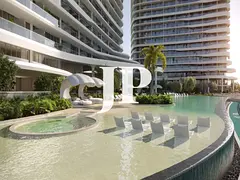
Saas Hills is designed for a lifestyle centered around wellness and outdoor living. Residents can enjoy landscaped gardens, shaded walking paths, and open-air lounge areas. The development offers a full range of amenities, including a swimming pool with sun deck, children’s pool, fully equipped gym, spa complex with jacuzzi and sauna, as well as padel and squash courts. Additional facilities include a private cinema, game room, cafes, and social spaces designed for relaxation and community living.
The project is located in Arjan, a family-oriented community within Dubailand. It offers convenient access to Sheikh Mohammed Bin Zayed Road, allowing easy connectivity across the city. Nearby are reputable schools such as Nord Anglia International School and Brighton College, supermarkets, retail centers, and parks including Miracle Garden and Butterfly Garden. Dubai Marina and the coastline are approximately 20 minutes away, while Dubai International Airport can be reached in around 22 minutes.
Contact Zoriana Lutsiv today to learn more. She will be happy to assist you in finding the right property in Dubai.
The studio is located on a high floor and features a thoughtfully designed layout with floor-to-ceiling windows, allowing natural light to fill the space and offering open views over the community amenities. The interiors are finished in a neutral palette, with large-format tiles, textured wall finishes, and warm wood accents. The kitchen is fully equipped with built-in appliances, while the apartment includes a smart home system for everyday comfort.
Saas Hills is designed for a lifestyle centered around wellness and outdoor living. Residents can enjoy landscaped gardens, shaded walking paths, and open-air lounge areas. The development offers a full range of amenities, including a swimming pool with sun deck, children’s pool, fully equipped gym, spa complex with jacuzzi and sauna, as well as padel and squash courts. Additional facilities include a private cinema, game room, cafes, and social spaces designed for relaxation and community living.
The project is located in Arjan, a family-oriented community within Dubailand. It offers convenient access to Sheikh Mohammed Bin Zayed Road, allowing easy connectivity across the city. Nearby are reputable schools such as Nord Anglia International School and Brighton College, supermarkets, retail centers, and parks including Miracle Garden and Butterfly Garden. Dubai Marina and the coastline are approximately 20 minutes away, while Dubai International Airport can be reached in around 22 minutes.
Contact Zoriana Lutsiv today to learn more. She will be happy to assist you in finding the right property in Dubai.
Posted on: 22nd April 2026
Validated Information

Developer
SAAS PROPERTIES L.L.C - DUBAI BRANCH
Ownership
Freehold
Balcony Size
74 sqft
Parking Availability
Yes
Usage
Residential
Mortgage Calculator
UAE Residency Status
AED
AED
%
Years
%
Monthly Payment
AED 0
Principal
AED 860,000
Interest
AED 0
Total Loan Amount
AED 0
0%100%
Interest
Principal
Building Information
Building Name
SAAS HILLS
Floors
38
Retail Centres
2
Swimming Pools
1
Parking Spaces
484
Building Area
1,065,068 sqft
Elevators
9
Amenities

Central A/C & Heating

Balcony
+9 More

Shared Pool

Security

Covered Parking

Kids Play Area

Cafeteria or Canteen

Storage Areas

Barbeque Area

Lobby in Building
Project Information
Project Name
Saas Hills
Developer
SAAS PROPERTIES L.L.C - DUBAI BRANCH
Project Status
Active
Completion
13%
Last Inspected
May, 2026
Handover
December, 2027
Source: Dubai Land Department (DLD)

Map View
SAAS Hills, Dubai Science Park, Dubai, UAE

More Info
Zone Name

Al Barshaa South Second
Registered Agency
WHITEWILL REAL ESTATE BROKERS L.L.C
RERA
26099
Reference ID
101470-wgCG7v
BRN (DLD)
86281
Permit

To know more about the rules and regulations visit the Land Department Website.


Similar Properties







- Accounting / Finance
- Automobile
- Beauty / Salon
- Cleaner / Housekeeper
- Construction
- Cook / Chef
- Customer Service / Call Centre
- Data Management & Analysis
- Design
- Driver / Delivery
- Education
- Engineering
- Event Management & Operations
- Handyman / Technician
- HR / Admin
- Information Technology
- Legal Services
- Logistics & Distribution
- Manufacturing / Warehouse
- Marine Captain / Crew
- Marketing / Advertising
- Media, Art & Entertainment
- Medical / Healthcare
- Real Estate
- Restaurant Operations
- Sales / Business Development
- Secretarial / Front Office
- Security / Guard
- Sports & Fitness
- Travel & Hospitality
- Others
- Jobs Wanted
- Electronics
- Computers & Networking
- Business & Industrial
- Home Appliances
- Sports Equipment
- Clothing & Accessories
- Cameras & Imaging
- Jewelry & Watches
- Pets
- Musical Instruments
- Gaming
- Baby Items
- Toys
- Tickets & Vouchers
- Collectibles
- Books
- Music
- Free Stuff
- Lost/Found
- DVDs & Movies
- Furniture, Home & Garden
- Mobile Phones & Tablets
العربية