
Verified
Off-Plan
Initial Sale

1 / 41
AED
33,875,000
Est. Payment AED 0/mo

5 beds

6 baths

10,387 sqft

City Walk Crestlane 1 Building B, City Walk, Dubai, UAE
5 BED PENTHOUSE || PAYMENT PLAN || BIG LAYOUT

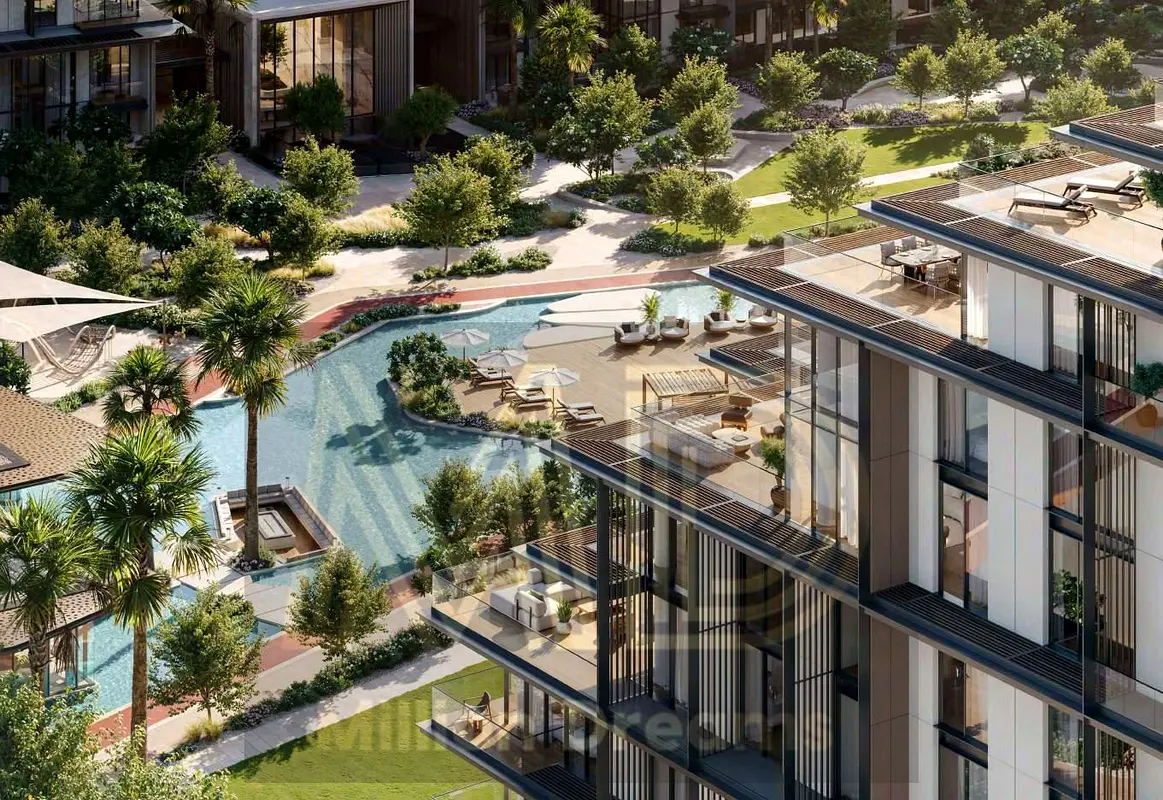
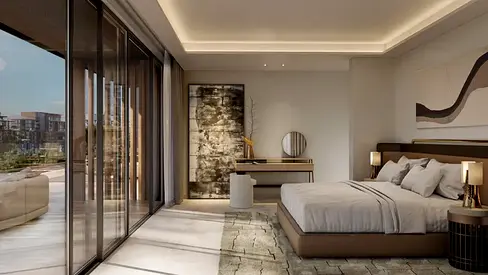
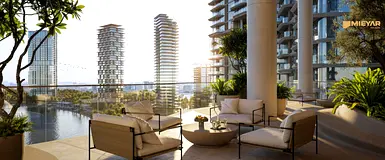
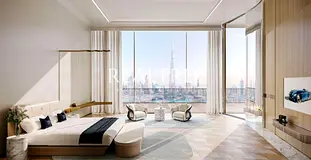
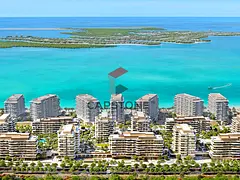
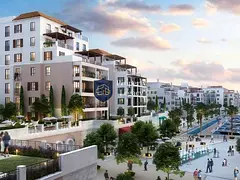
This 5-bedroom penthouse in City Walk Crestlane 1 Building B in City Walk, Dubai is offered for sale as an off-plan residence. Located in Al Wasl, within a vibrant mixed-use community near Downtown Dubai, the home sits on a high floor and is designed with expansive glazing, generous balconies and multiple outdoor terraces. The layout caters to large households seeking substantial living space and access to well-planned communal facilities.
Key Features:
- 5 Bedrooms
- 6 Bathrooms
- Penthouse layout
- Multiple balconies/terraces
- Open-plan living areas
- En-suite primary bedrooms
- Double-height living zones
- Large modern bathrooms
- Marina and sea views
- Downtown skyline views
Amenities:
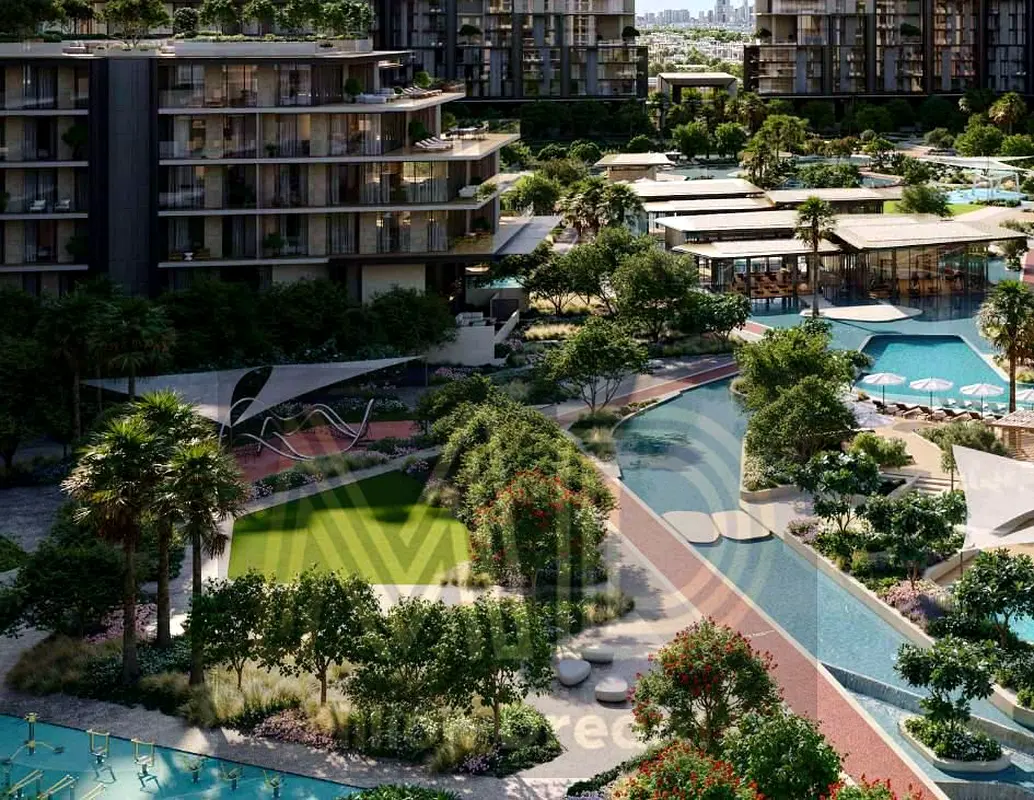
- Swimming pools
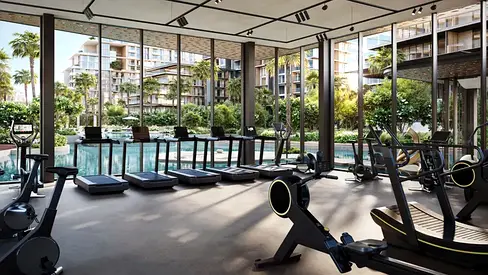
- Gym or health club
- Kids play area
- Lawn and garden areas
- Jogging/walking tracks
- Sunken lounge spaces
- Barbeque areas
- Sports courts
- Event and social zones
- Courtyard and park-green views
- Skyline and pool views
- Marina and sea-ocean views
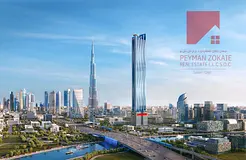
Situated in the wider City Walk master development, residents benefit from landscaped parks, promenades and a socially active environment with retail, dining and entertainment venues. The project enjoys convenient access to Sheikh Zayed Road, Al Safa Street and Al Wasl Road, placing it a short drive from Downtown Dubai, Business Bay and Jumeirah Beachfront. Nearby attractions include The Green Planet, Coca-Cola Arena and a range of schools, clinics and hospitals.
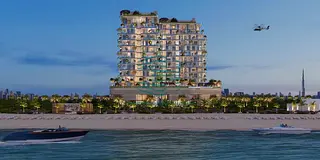
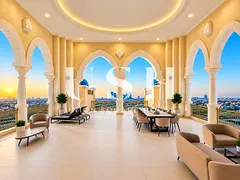
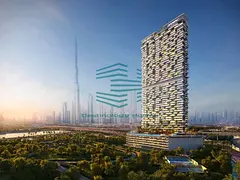
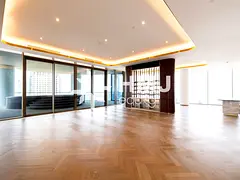
The building design incorporates extensive glazing, staggered terraces and integrated planters to maximise natural light and outdoor exposure. Communal lobbies and lounges feature double-height ceilings, floor-to-ceiling windows and work-friendly seating zones. Around the building, residents will find resort-style pool decks, shaded cabanas, landscaped courtyards, children’s play spaces and wellness lawns for yoga and outdoor fitness.
This off-plan penthouse offers a large family-oriented layout in a central urban location, complemented by a broad range of shared amenities and varied views across gardens, pools, courtyards, city skyline and the distant coastline.
Validated Information

Mortgage Calculator
UAE Residency Status
AED
AED
%
Years
%
Monthly Payment
AED 0
Principal
AED 23,712,500
Interest
AED 0
Total Loan Amount
AED 0
Interest
Principal
Building Information
Amenities


+7 More


Project Information
Source: Dubai Land Department (DLD)

Map View

More Info

Permit

To know more about the rules and regulations visit the Land Department Website.


Similar Properties




- Accounting / Finance
- Automobile
- Beauty / Salon
- Cleaner / Housekeeper
- Construction
- Cook / Chef
- Customer Service / Call Centre
- Data Management & Analysis
- Design
- Driver / Delivery
- Education
- Engineering
- Event Management & Operations
- Handyman / Technician
- HR / Admin
- Information Technology
- Legal Services
- Logistics & Distribution
- Manufacturing / Warehouse
- Marine Captain / Crew
- Marketing / Advertising
- Media, Art & Entertainment
- Medical / Healthcare
- Real Estate
- Restaurant Operations
- Sales / Business Development
- Secretarial / Front Office
- Security / Guard
- Sports & Fitness
- Travel & Hospitality
- Others
- Jobs Wanted
- Electronics
- Computers & Networking
- Business & Industrial
- Home Appliances
- Sports Equipment
- Clothing & Accessories
- Cameras & Imaging
- Jewelry & Watches
- Pets
- Musical Instruments
- Gaming
- Baby Items
- Toys
- Tickets & Vouchers
- Collectibles
- Books
- Music
- Free Stuff
- Lost/Found
- DVDs & Movies
- Furniture, Home & Garden
- Mobile Phones & Tablets