
Verified
Off-Plan
Initial Sale


1 / 18
AED
867,732
Est. Payment AED 0/mo

Studio

1 bath

436 sqft

Yigo Luxe, Dubai Silicon Oasis (DSO), Dubai, UAE
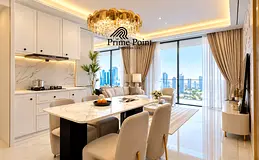
Skyline View Studio | Yigo Luxe | Furnished Apartment
Type
Apartment
Purpose
Sale
Furnishing
Furnished
Updated
23rd October 2026
Completion Status
Off-Plan
Payment Plan
50/50

Handover
Q1 2030
Developer
YANGTZE INTERNATIONAL REAL ESTATE DEVELOPER L.L.C
Project Name
Yigo Luxe
Yigo Luxe: Project Overview
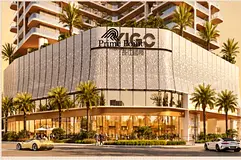
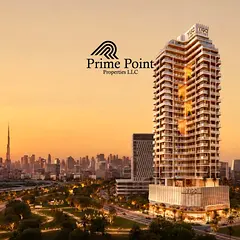
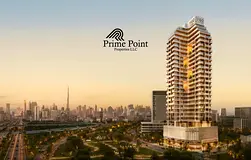
Yigo Luxe is an ultra-premium, 29-storey branded residential tower situated in the heart of Dubai Silicon Oasis (DSO). Blending striking architectural design with high-fashion Italian interiors, the tower features bespoke surfaces curated by Versace Ceramics, premium Newform sanitary fittings, and top-tier fully integrated appliances.
The building is structurally organized across 2 basement levels, 4 podium parking floors, a master lifestyle amenity deck, and 24 residential floors [4] housing a total of 355 fully furnished apartments.
Residential Layouts & Unit Typologies
The residences offer highly optimized layouts tailored for modern professionals and growing families:
Flexible 20/80 Payment Plan
Designed with investor flexibility in mind, the pricing structure stretches across construction and features a generous 3-year post-handover period:
The development integrates a highly detailed, 64-point community ecosystem split across the tower's indoor health hubs and its master-planned outdoor landscape deck:
1. The Pool & Aquatics Area
2. Outdoor Entertainment & Nature Zones
3. Kids' Recreational Hubs
4. Sports & High-Performance Fitness
5. Business Centers, Shared Libraries & Lounges
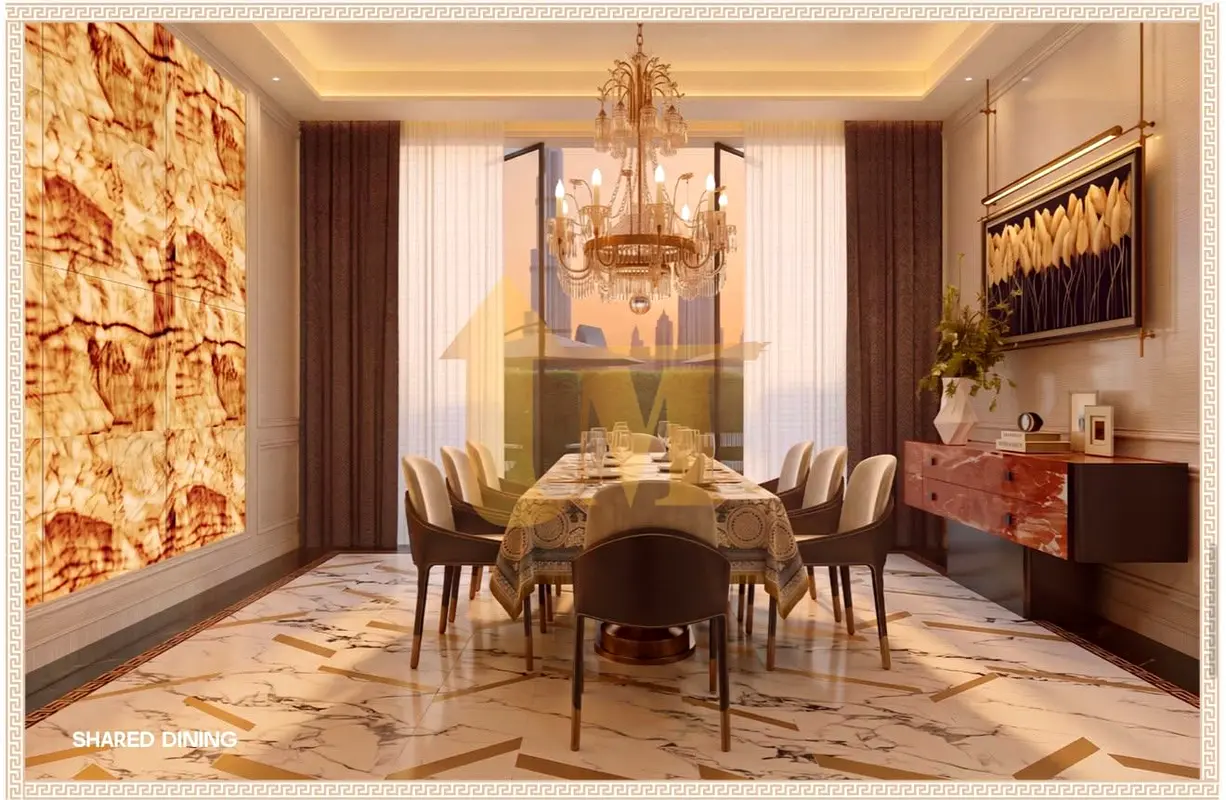
6. Shared Dining & Culinary Suites
7. Support, Retail, & Tower Management
Yigo Luxe is an ultra-premium, 29-storey branded residential tower situated in the heart of Dubai Silicon Oasis (DSO). Blending striking architectural design with high-fashion Italian interiors, the tower features bespoke surfaces curated by Versace Ceramics, premium Newform sanitary fittings, and top-tier fully integrated appliances.
The building is structurally organized across 2 basement levels, 4 podium parking floors, a master lifestyle amenity deck, and 24 residential floors [4] housing a total of 355 fully furnished apartments.
Residential Layouts & Unit Typologies
The residences offer highly optimized layouts tailored for modern professionals and growing families:
- Studios: Open-plan executive apartments averaging ~470 sq. ft. (Starting from AED 798,000).
- 1-Bedroom Apartments: Available in multiple functional layouts, including Standard 1-BR, 1-BR + Suite, and 1-BR + Study, ranging from 613 to 1,031 sq. ft. (Starting from AED 1.06 Million).
- 1-BR + Maid's Room: Expanded layouts featuring a dedicated suite and private quarters for domestic help (Starting from AED 1.58 Million).
- 2-Bedroom Apartments: Premium family suites configured with an integrated executive suite spanning ~1,829 sq. ft. (Starting from AED 1.78 Million).
Flexible 20/80 Payment Plan
Designed with investor flexibility in mind, the pricing structure stretches across construction and features a generous 3-year post-handover period:
- Down Payment: 20% upfront upon reservation.
- During Construction: 36% paid in manageable 1% monthly installments.
- On Handover (Estimated Q2 2030): 1% payment milestone.
- Post-Handover: 43% deferred over 36 months (1% monthly) post-completion.
The development integrates a highly detailed, 64-point community ecosystem split across the tower's indoor health hubs and its master-planned outdoor landscape deck:
1. The Pool & Aquatics Area
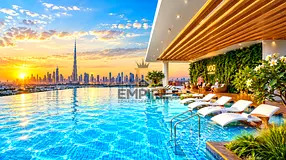
- Infinity Pool: A large, central resort-style swimming pool detailed with custom embedded "YIGO" floor branding.
- Kids' Pool & Deep Pool: Separated aquatic sections designed independently for child safety and experienced lap swimming.
- Sun Lounger Area & Refreshment Bar: Expansive poolside decks paired with a self-service beverage counter.
- Cascading Water Walls: Vertical architectural water installations and accent fountains that line the pathways.
- Foot Bath & Disinfection Pool: Sanitizing entry docks stepping out to the wet areas.
2. Outdoor Entertainment & Nature Zones
- Outdoor Cinema: A large-scale movie projection screen facing a tiered, Terraced Viewing Area and casual lounge layout.
- Herb Garden: An organic community agriculture setup including dedicated Herb Planting Beds and a gardening workbench.
- Pet Garden: A designated, securely fenced green lawn crafted specifically for domestic pets.
3. Kids' Recreational Hubs
- Outdoor Adventure Playground: Incorporates a Fine Sand Play Area, integrated slides, a soft-surface Mounted Climbing Area, a trampoline, and interactive play installations.
- Graffiti Wall: A custom expression surface allowing children to draw and paint freely in an outdoor setting.
- Indoor Kids' Playroom: A fully padded indoor sanctuary equipped with a multi-level Climbing Playhouse, internal slides, a Ball Pit, and curated low-height children’s bookshelves.
4. Sports & High-Performance Fitness
- 200-Meter Jogging Track: A high-traction, blue-coated running loop outlining the entire perimeter of the amenity deck.
- Outdoor Fitness Deck & Yoga Studio: Fresh-air calisthenics zones complemented indoors by a mirror-lined, hardwood yoga and wellness studio.
- Shared Professional Gym: A state-of-the-art indoor facility split into three dedicated zones: Strength Training, Cardio Area, and Functional Training Yards.
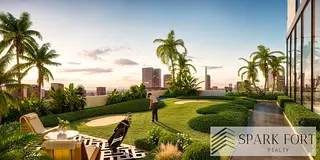
- Sports Lawns: Features a manicured Golf Putting Lawn with a Practice Bunker, a table tennis area, and a pétanque boules zone.
5. Business Centers, Shared Libraries & Lounges
- The Queen’s Lounge: An upscale, double-height designer lobby and social clubroom.
- Co-Working Workspace: Features high-speed Open Workspaces, ergonomic stand-up workstations, acoustic Meeting Pods, and individual private work pods.
- Shared Library: A peaceful indoor retreat showcasing custom book displays, reading lounges, and a Bookable Shared Meeting Room for business presentations.
6. Shared Dining & Culinary Suites
- Show Kitchen & Dining Suite: A fully outfitted professional catering facility featuring an Open Kitchen concept and private dining halls for personal community hosting.
- Al-Fresco Garden Dining: Exterior dining extension tables set into the landscaping for coffee and morning work.
7. Support, Retail, & Tower Management
- Commercial Retail: 9 ground-level retail units offering direct access to essential shopping, cafes, and conveniences.
- Locker & Spa Rooms: Secure digital lockers alongside separate Male and Female Restrooms & Showers serving the athletic wings.
- Operations Support: On-site Property Management Office, secure lobby manager desk, and seamless main garden entrances linking the elevators to the park decks.
Posted on: 22nd October 2026
Validated Information

Developer
YANGTZE INTERNATIONAL REAL ESTATE DEVELOPER L.L.C
Ownership
Freehold and Leasehold
Balcony Size
128 sqft
Parking Availability
Yes
Usage
Residential
Mortgage Calculator
UAE Residency Status
AED
AED
%
Years
%
Monthly Payment
AED 0
Principal
AED 694,186
Interest
AED 0
Total Loan Amount
AED 0
0%100%
Interest
Principal
Building Information
Building Name
YIGO LUXE
Floors
30
Retail Centres
9
Swimming Pools
2
Parking Spaces
397
Building Area
562,953 sqft
Elevators
5
Amenities

Concierge Service

Central A/C & Heating
+30 More

Private Garden

Private Gym

Private Jacuzzi

Shared Pool

Shared Spa

Security

Covered Parking

View of Water

Pets Allowed

Double Glazed Windows

Day Care Center

Electricity Backup

First Aid Medical Center

Service Elevators

Broadband Internet

Business Center

Intercom

ATM Facility

Kids Play Area

Maintenance Staff

CCTV Security

Cafeteria or Canteen

Shared Kitchen

Facilities for Disabled

Storage Areas

Cleaning Services

Barbeque Area

Lobby in Building

Waste Disposal
Project Information
Project Name
Yigo Luxe
Developer
YANGTZE INTERNATIONAL REAL ESTATE DEVELOPER L.L.C
Project Status
Active
Last Inspected
September, 2026
Handover
March, 2030
Source: Dubai Land Department (DLD)
Map View
Yigo Luxe, Dubai Silicon Oasis (DSO), Dubai, UAE

More Info
Zone Name

Nadd Hessa
Registered Agency
TOP MILLIONS REAL ESTATE L.L.C (BRANCH)
RERA
25317
Reference ID
YIGO-STUDIO-436
BRN (DLD)
47162
Permit

To know more about the rules and regulations visit the Land Department Website.


Similar Properties


- Accounting / Finance
- Automobile
- Beauty / Salon
- Cleaner / Housekeeper
- Construction
- Cook / Chef
- Customer Service / Call Centre
- Data Management & Analysis
- Design
- Driver / Delivery
- Education
- Engineering
- Event Management & Operations
- Handyman / Technician
- HR / Admin
- Information Technology
- Legal Services
- Logistics & Distribution
- Manufacturing / Warehouse
- Marine Captain / Crew
- Marketing / Advertising
- Media, Art & Entertainment
- Medical / Healthcare
- Real Estate
- Restaurant Operations
- Sales / Business Development
- Secretarial / Front Office
- Security / Guard
- Sports & Fitness
- Travel & Hospitality
- Others
- Jobs Wanted
- Electronics
- Computers & Networking
- Business & Industrial
- Home Appliances
- Sports Equipment
- Clothing & Accessories
- Cameras & Imaging
- Jewelry & Watches
- Pets
- Musical Instruments
- Gaming
- Baby Items
- Toys
- Tickets & Vouchers
- Collectibles
- Books
- Music
- Free Stuff
- Lost/Found
- DVDs & Movies
- Furniture, Home & Garden
- Mobile Phones & Tablets
العربية