
موثوق
قيد الإنشاء
بيع أولي

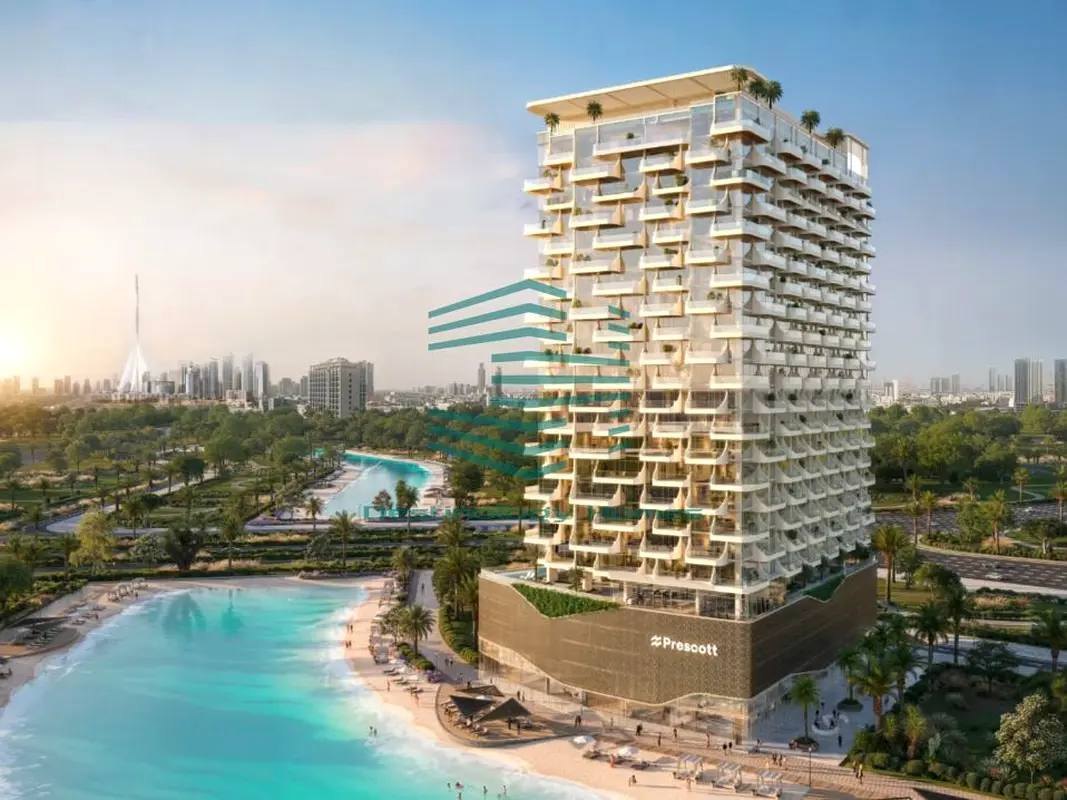

1 / 20
درهم
2,380,000
0/mo درهم القسط الشهري المقدر

غرفتان

3 حمامات

1,236 قدم مربع

ذا كايدن باي بريسكوت ،ميدان هورايزون ،دبي ،الإمارات
COMMUNITY VIEW | LUXURY UNIT | PRIME LOCATION | HIGH ROI
نوع
شقة
الغرض من البحث
للبيع
مفروشة/ غير مفروشة
غير مفروشة
محدث
15 يوليو 2026
حالة العقار
قيد الإنشاء
خطة الدفع
60/40

التسليم
Q2 2028
المطوّر العقاري
Prescott Developments
اسم المشروع
ذا كادن باي بريسكوت
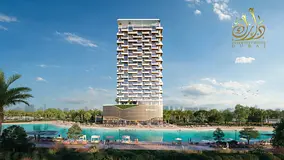
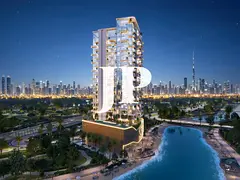
The Caden is a luxury waterfront residential development by Prescott Real Estate Development located in Meydan Horizon, within Mohammed Bin Rashid City (MBR City). The project is designed around the concept of balancing urban connectivity with waterfront tranquility, offering smart homes, premium finishes, wellness-focused amenities, and lagoon views. It is positioned as one of Prescott's flagship luxury developments.
Project Details
Item Details
Project Name The Caden
Developer Prescott Real Estate Development
Community Meydan Horizon
Master Community Mohammed Bin Rashid City (MBR City)
Property Type Apartments, Duplexes & Penthouse
Ownership Freehold
Status Under Construction
Total Residences 221
Unit Types 1BR, 2BR, 3BR, 4BR Duplexes, Penthouse
Starting Price From AED 1.8 Million
Size Range Approx. 783 – 4,342 sq.ft.
Payment Plan 20/40/40 or 60/40 options
Expected Handover Q2–Q3 2028
DLD Fee 4%
Location
The Caden is located in Meydan Horizon, one of Dubai's newest waterfront districts.
Approximate Driving Times
Destination Time
Downtown Dubai 10 min
Business Bay 10 min
DIFC 15 min
Burj Khalifa 10 min
Dubai Mall 10 min
Dubai International Airport (DXB) 15 min
Meydan Racecourse 10 min
The project benefits from direct connectivity to major highways while maintaining a quieter waterfront setting.
Architecture & Design
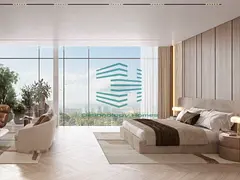
The Caden features a contemporary architectural style with a striking glass façade designed to maximize daylight and views.
Design Highlights
• Modern glass exterior
• Lagoon and skyline views
• Floor-to-ceiling windows
• Open-plan layouts
• Large balconies and terraces
• Waterfront-oriented design
• Premium materials and finishes
• Smart-home integration
• Low-density luxury environment
The architecture emphasizes natural light, balance, and seamless indoor-outdoor living.
Available Residences
1-Bedroom Apartments
2-Bedroom Apartments
3-Bedroom Apartments
4-Bedroom Duplexes
Penthouse
• Signature residence
• Largest floorplan
• Premium views and exclusive finishes
Interior Specifications
Smart Living Features
• Smart-home automation
• Intelligent building systems
• Digital access controls
• Smart climate management
Living Areas
• Premium flooring
• Open-plan living spaces
• Floor-to-ceiling glazing
• Designer lighting
Kitchens
• Fully fitted kitchens
• Modern cabinetry
• Premium appliances
• Stone countertops
Bedrooms
• Built-in wardrobes
• Spacious layouts
• Large windows
Bathrooms
• Premium sanitary fittings
• Contemporary styling
• Luxury materials
Residences are delivered fully furnished and fitted according to Prescott's project specifications.
Amenities
Water & Leisure
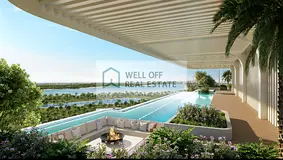
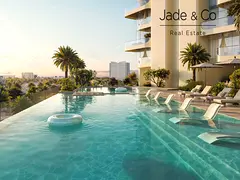
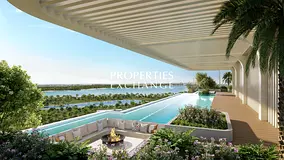
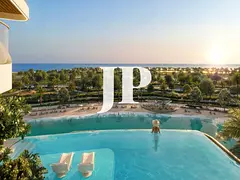
• Infinity swimming pool
• Lap pool
• Jacuzzi
• Rooftop sky deck
• Landscaped terraces
Fitness & Wellness
• AI-powered gym
• Fitness centre
• Spa
• Sauna
• Cold plunge facilities
• Wellness zones
Entertainment
• Private cinema
• Clubhouse
• BBQ area
• Social lounges
• Co-working spaces
Family Facilities
• Children's play area
• Family recreation zones
• Landscaped open spaces
Convenience
• Retail outlets
• Secure parking
• Smart building management
• 24-hour security
Sustainability & Technology
The project targets internationally recognized standards including:
• WELL-focused wellness principles
• Smart-building infrastructure
• Energy-efficient systems
• WiredScore-ready technology
• Sustainable design practices
These features are intended to improve resident well-being, connectivity, and operational efficiency.
Project Details
Item Details
Project Name The Caden
Developer Prescott Real Estate Development
Community Meydan Horizon
Master Community Mohammed Bin Rashid City (MBR City)
Property Type Apartments, Duplexes & Penthouse
Ownership Freehold
Status Under Construction
Total Residences 221
Unit Types 1BR, 2BR, 3BR, 4BR Duplexes, Penthouse
Starting Price From AED 1.8 Million
Size Range Approx. 783 – 4,342 sq.ft.
Payment Plan 20/40/40 or 60/40 options
Expected Handover Q2–Q3 2028
DLD Fee 4%
Location
The Caden is located in Meydan Horizon, one of Dubai's newest waterfront districts.
Approximate Driving Times
Destination Time
Downtown Dubai 10 min
Business Bay 10 min
DIFC 15 min
Burj Khalifa 10 min
Dubai Mall 10 min
Dubai International Airport (DXB) 15 min
Meydan Racecourse 10 min
The project benefits from direct connectivity to major highways while maintaining a quieter waterfront setting.
Architecture & Design
The Caden features a contemporary architectural style with a striking glass façade designed to maximize daylight and views.
Design Highlights
• Modern glass exterior
• Lagoon and skyline views
• Floor-to-ceiling windows
• Open-plan layouts
• Large balconies and terraces
• Waterfront-oriented design
• Premium materials and finishes
• Smart-home integration
• Low-density luxury environment
The architecture emphasizes natural light, balance, and seamless indoor-outdoor living.
Available Residences
1-Bedroom Apartments
2-Bedroom Apartments
3-Bedroom Apartments
4-Bedroom Duplexes
Penthouse
• Signature residence
• Largest floorplan
• Premium views and exclusive finishes
Interior Specifications
Smart Living Features
• Smart-home automation
• Intelligent building systems
• Digital access controls
• Smart climate management
Living Areas
• Premium flooring
• Open-plan living spaces
• Floor-to-ceiling glazing
• Designer lighting
Kitchens
• Fully fitted kitchens
• Modern cabinetry
• Premium appliances
• Stone countertops
Bedrooms
• Built-in wardrobes
• Spacious layouts
• Large windows
Bathrooms
• Premium sanitary fittings
• Contemporary styling
• Luxury materials
Residences are delivered fully furnished and fitted according to Prescott's project specifications.
Amenities
Water & Leisure
• Infinity swimming pool
• Lap pool
• Jacuzzi
• Rooftop sky deck
• Landscaped terraces
Fitness & Wellness
• AI-powered gym
• Fitness centre
• Spa
• Sauna
• Cold plunge facilities
• Wellness zones
Entertainment
• Private cinema
• Clubhouse
• BBQ area
• Social lounges
• Co-working spaces
Family Facilities
• Children's play area
• Family recreation zones
• Landscaped open spaces
Convenience
• Retail outlets
• Secure parking
• Smart building management
• 24-hour security
Sustainability & Technology
The project targets internationally recognized standards including:
• WELL-focused wellness principles
• Smart-building infrastructure
• Energy-efficient systems
• WiredScore-ready technology
• Sustainable design practices
These features are intended to improve resident well-being, connectivity, and operational efficiency.
تم النشر بتاريخ: 15th July 2026
بيانات موثّقة

المطوّر العقاري
بريسكوت للتطوير العقاري ذ.م.م
الملكية العقارية
تملك حر
تفاصيل المبنى
174 قدم مربع
توفر مواقف السيارات
نعم
مدى الإستخدام
سكنية
حاسبة الرهن العقاري
حالة الإقامة في الإمارات
درهم
درهم
%
السنوات
%
الدفعة الشهرية
درهم 0
المبلغ الأساسي
1,904,000 درهم
الفائدة
0 درهم
إجمالي مبلغ القرض
0 درهم
0%100%
الفائدة
المبلغ الأساسي
تفاصيل المبنى
اسم المبنى
ذا كادين من بريسكوت
عدد الطوابق
28
مراكز تجارية
8
مسابح
1
مواقف السيارات
296
مساحة المبنى
547,818 قدم مربع
مصاعد
4
الكماليات

غرفة خدم

غرفة دراسة
أكثر 33+

تدفئة وتكييف مركزي

شرفة

حديقة خاصة

نادي رياضي خاص

جاكوزي خاص

حمام سباحة مشترك

نادي صحي مشترك

أمن

موقف سيارات مسقوف

إطلالة على مياه

مسموح بالحيوانات الاليفة

نوافذ زجاجية مزدوجة

مركز رعاية أطفال

نظام كهرباء احتياطي للطوارئ

مركز طبي

خدمات المصاعد

غرفة صلاة

غرفة غسيل

إنترنت

مركز أعمال

نظام اتصال داخلي

توفر أجهزة السحب الآلي

منطقة لعب للأطفال

خدمات صيانة

نظام كاميرات مراقبة

كافيتيريا

تسهيلات لأصحاب الهمم

مناطق تخزين

خدمات تنظيف

مكان مخصص للشواء

ردهة استقبال

مكبّ نفايات

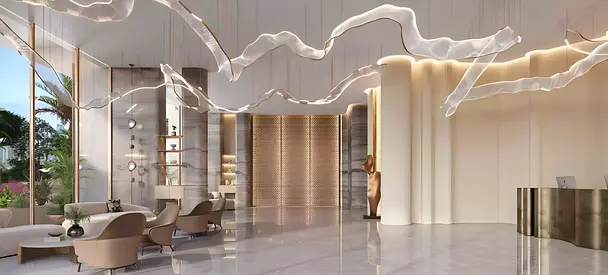
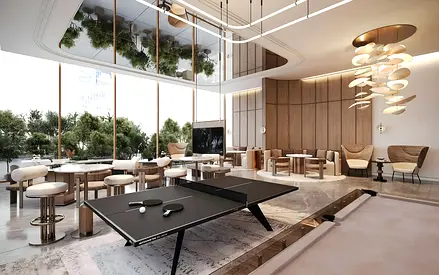
عرض خريطة
ذا كايدن باي بريسكوت ،ميدان هورايزون ،دبي ،الإمارات

معلومات اكثر
رقم التصريح

71844187457
اسم المنطقة
بوكدرة
الوكالة المسجلة
ديستينولوجي هومز للعقارات ش.ذ.م.م
ريرا
38994
الرقم المرجعي
Ale-THEC-40004
BRN (DLD)
73621
رقم التصريح

لمعرفة المزيد عن القواعد و القوانين قم بزيارة الموقع الإلكتروني لدائرة الأراضي والأملاك.


إعلانات مشابهة






- المحاسبة / المالية
- السيارات
- الصحة والجمال
- التنظيف /التدبير المنزلي
- الإنشاءات
- شيف / طباخ
- خدمة العملاء / مركز الإتصال
- إدارة وتحليل البيانات
- التصميم
- سائق / توصيل
- تعليم
- هندسة
- إدارة الفعاليات والمناسبات
- عامل / فنّي
- الموارد البشرية - الإدارة
- تكنولوجيا المعلومات
- خدمات قانونية
- خدمات لوجستية و توزيع
- التصنيع / التخزين
- كابتن بحري / بحار
- التسويق/الإعلان
- الاعلام,الفنون والترفيه
- الطب / الرعاية الصحية
- عقارات
- تشغيل المطاعم
- المبيعات / تطوير الأعمال
- السكرتارية / المكتب الأمامي
- الأمن /الحماية
- رياضة و لياقة
- السفروالضيافة
- أخرى
- يبحث عن عمل
English