
موثوق

1 / 13
درهم
1,200,000
0/mo درهم القسط الشهري المقدر
احصل على موافقة مسبقة

1 غرفة

حمامان

927 قدم مربع

ساحة نورتن 4 ،نورتن كورت ،اب تاون موتور سيتي ،موتور سيتي ،دبي ،الإمارات
Park-View | VOT | Perfectly Priced
نوع
شقة
الغرض من البحث
للبيع
عمر العقار
سنوات 17
مفروشة/ غير مفروشة
غير مفروشة
متوسط الإيجار
79,490 درهم سنوياً

محدث
21 أكتوبر 2026
حالة العقار
جاهز
رسوم الخدمة
17.53 د.إ/قدم مربع
Engel & Voelkers is pleased to present this rarely available one-bedroom apartment in Norton Court 4, set within the family-friendly community of Uptown Motor City.
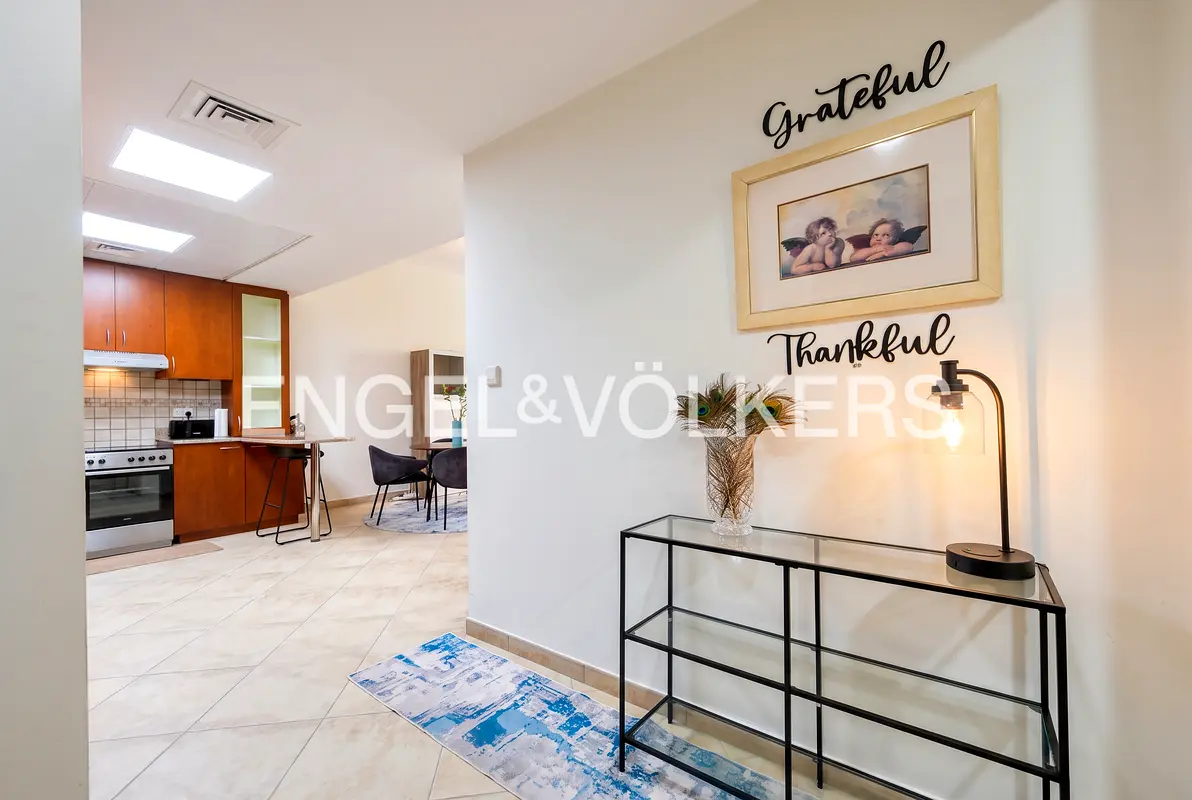
Spanning a generous 927 sq ft, this home offers far more space than a typical one-bedroom. A welcoming entrance hallway leads into a bright, open-plan layout where the kitchen, dining area and living room flow naturally together, finished throughout with warm, neutral tiled flooring.
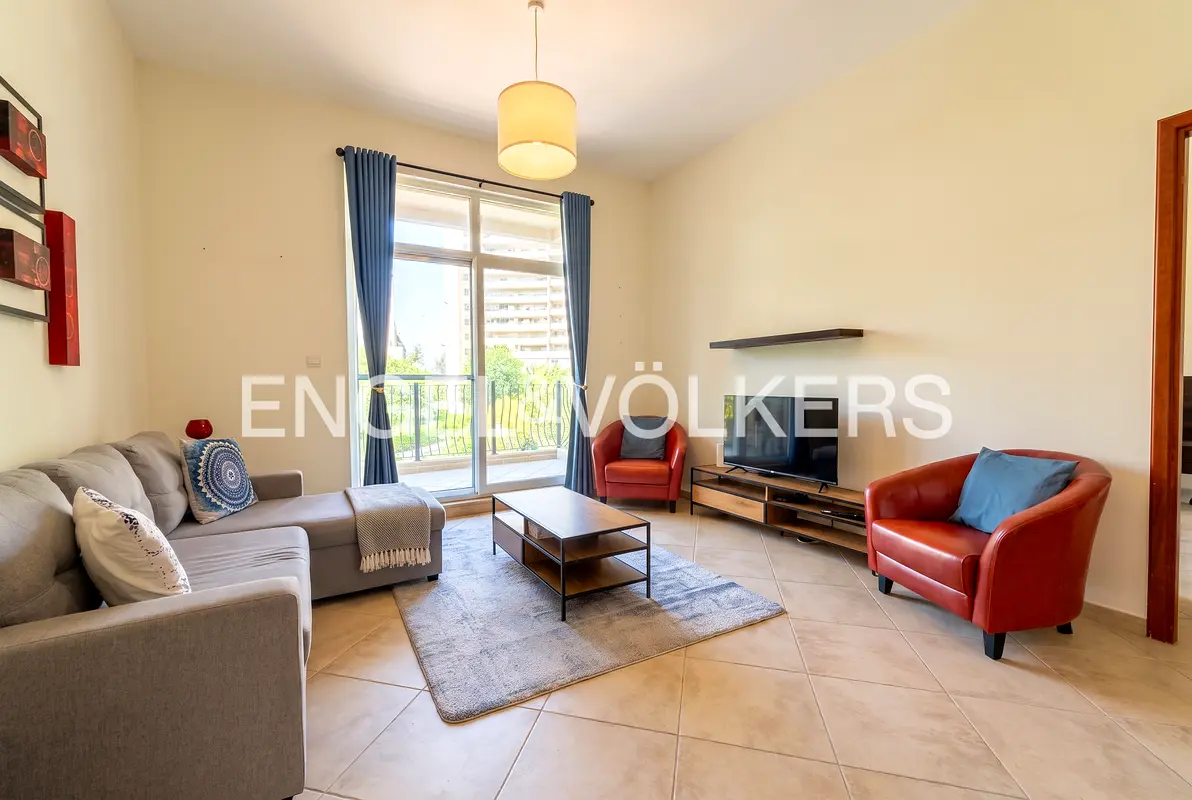
The living room is the heart of the home, with full-height glass doors opening onto a private balcony that looks directly over the community’s mature, tree-lined park. It is a peaceful, green outlook that is hard to find, and the perfect spot for morning coffee or an evening unwind.
The kitchen is genuinely generous, with extensive wood cabinetry, granite worktops, a breakfast bar, a glass-fronted display unit and space for a full-size washing machine, making it practical for everyday cooking and entertaining. A dedicated dining area sits right alongside.
The bedroom is well proportioned, with two windows framing views of the greenery, a large sliding-door wardrobe, room for a work desk, and its own en-suite bathroom with a full bathtub. A separate guest washroom adds convenience when hosting visitors.
Key Features
- One bedroom with en-suite bathroom
- Additional guest washroom
- 927 sq ft built-up area
- Private balcony with open park views
- Open-plan living and dining area
- Spacious kitchen with granite worktops and breakfast bar
- One allocated basement parking space
- Private basement storage unit
- Access to community swimming pools and gym
Mortgage finance is available on this property through Engel & Volkers Mortgage Services. All measurements and information are provided to the best of our knowledge. Engel & Völkers accepts no liability for any inaccuracies.
Contact Engel & Voelkers today for further details.
تم النشر بتاريخ: 15th October 2026
بيانات موثّقة

الملكية العقارية
تملك حر
تفاصيل المبنى
97 قدم مربع
توفر مواقف السيارات
نعم
مدى الإستخدام
سكنية
حاسبة الرهن العقاري
حالة الإقامة في الإمارات
درهم
درهم
%
السنوات
%
الدفعة الشهرية
درهم 0
تفاصيل المبنى
اسم المبنى
نورتن كورت 4
عدد الطوابق
4
مساحة المبنى
47,335 قدم مربع
الكماليات

منطقة لعب للأطفال
عرض خريطة
ساحة نورتن 4 ،نورتن كورت ،اب تاون موتور سيتي ،موتور سيتي ،دبي ،الإمارات

معلومات اكثر
اسم المنطقة

الحبيه الاولى
الوكالة المسجلة
انجل اند فولكرز للعقارات ش.ذ.م.م
ريرا
16081
الرقم المرجعي
W-04C19L
BRN (DLD)
97613
رقم التصريح

لمعرفة المزيد عن القواعد و القوانين قم بزيارة الموقع الإلكتروني لدائرة الأراضي والأملاك.


إعلانات مشابهة






- المحاسبة / المالية
- السيارات
- الصحة والجمال
- التنظيف /التدبير المنزلي
- الإنشاءات
- شيف / طباخ
- خدمة العملاء / مركز الإتصال
- إدارة وتحليل البيانات
- التصميم
- سائق / توصيل
- تعليم
- هندسة
- إدارة الفعاليات والمناسبات
- عامل / فنّي
- الموارد البشرية - الإدارة
- تكنولوجيا المعلومات
- خدمات قانونية
- خدمات لوجستية و توزيع
- التصنيع / التخزين
- كابتن بحري / بحار
- التسويق/الإعلان
- الاعلام,الفنون والترفيه
- الطب / الرعاية الصحية
- عقارات
- تشغيل المطاعم
- المبيعات / تطوير الأعمال
- السكرتارية / المكتب الأمامي
- الأمن /الحماية
- رياضة و لياقة
- السفروالضيافة
- أخرى
- يبحث عن عمل
English