قيد الإنشاء
بيع أولي


1 / 33
درهم
15,950,000
0/mo درهم القسط الشهري المقدر
احصل على موافقة مسبقة

3,190 قدم مربع

إيه إتش إس تاور ،شارع الشيخ زايد ،دبي ،الإمارات
Half Floor | Panoramic Views | Next to DIFC
نوع
طابق تجارى
الغرض من البحث
للبيع
مفروشة/ غير مفروشة
غير مفروشة
محدث
1 سبتمبر 2026
حالة العقار
قيد الإنشاء
خطة الدفع
60/40

التسليم
Q1 2027
المطوّر العقاري
إيه إتش إس العقارية
اسم المشروع
إيه إتش إس تاور
SMY Livings Real Estate is proud to present this exclusive half-floor office in AHS Tower, a landmark commercial skyscraper located on Sheikh Zayed Road, near DIFC and Emirates Towers, one of Dubai’s most prestigious business corridors.
AHS Tower is a reimagined Grade A+ commercial destination developed as a modern workplace experience hub. Rising approximately 328 meters with 69 floors, the tower has been transformed into a premium business address featuring high-end office spaces, executive amenities, and uninterrupted panoramic skyline views across Dubai.
Property Details
• Type: Half Floor Office
• Size: 3,190 sqft
• Parking: 4 allocated parking spaces
• Floor: Mid Floor
• View: Panoramic Views (Sheikh Zayed Road, DIFC Skyline, Sea Views)
• Status: Last remaining half floor
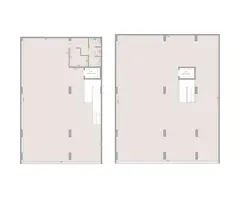
Layout Overview
• Entrance Lobby
• Reception Area
• Open Work Stations Area
• Casual Lounge Zone
• Executive Board Room
• Manager Office
• CEO Office
• CEO Secretary Area
• Meeting Area
• Pantry
• Restrooms
• Storage Room
• Private Balcony
Key Features
• Designed by Killa Design (architects of the Museum of the Future)
• Interiors by AHS Atelier with bespoke luxury finishes
• Entire full-floor exclusive office space
• Floor-to-ceiling glazing with uninterrupted 360° skyline views
• Premium corner positioning with Sheikh Zayed Road, DIFC, and Sea views
• Flexible HQ-grade layout suitable for multinational corporations
• Building Parking Capacity: 500+ parking spaces
• 17 High Speed Elevators
• Private balcony with panoramic city outlook
• High-end commercial finishes designed for Grade A occupiers
• 2 full floors of private amenities including networking, wellness, and executive spaces
Location & Connectivity
• Prime Sheikh Zayed Road address
• 3 minutes to DIFC
• Direct metro access
• Minutes to Downtown Dubai & Emirates Towers
• 15–20 minutes to Dubai International Airport
Payment Plan
• 80% on Booking
• 20% on Handover
• Completion: Q4 2026
AHS Tower is a reimagined Grade A+ commercial destination developed as a modern workplace experience hub. Rising approximately 328 meters with 69 floors, the tower has been transformed into a premium business address featuring high-end office spaces, executive amenities, and uninterrupted panoramic skyline views across Dubai.
Property Details
• Type: Half Floor Office
• Size: 3,190 sqft
• Parking: 4 allocated parking spaces
• Floor: Mid Floor
• View: Panoramic Views (Sheikh Zayed Road, DIFC Skyline, Sea Views)
• Status: Last remaining half floor
Layout Overview
• Entrance Lobby
• Reception Area
• Open Work Stations Area
• Casual Lounge Zone
• Executive Board Room
• Manager Office
• CEO Office
• CEO Secretary Area
• Meeting Area
• Pantry
• Restrooms
• Storage Room
• Private Balcony
Key Features
• Designed by Killa Design (architects of the Museum of the Future)
• Interiors by AHS Atelier with bespoke luxury finishes
• Entire full-floor exclusive office space
• Floor-to-ceiling glazing with uninterrupted 360° skyline views
• Premium corner positioning with Sheikh Zayed Road, DIFC, and Sea views
• Flexible HQ-grade layout suitable for multinational corporations
• Building Parking Capacity: 500+ parking spaces
• 17 High Speed Elevators
• Private balcony with panoramic city outlook
• High-end commercial finishes designed for Grade A occupiers
• 2 full floors of private amenities including networking, wellness, and executive spaces
Location & Connectivity
• Prime Sheikh Zayed Road address
• 3 minutes to DIFC
• Direct metro access
• Minutes to Downtown Dubai & Emirates Towers
• 15–20 minutes to Dubai International Airport
Payment Plan
• 80% on Booking
• 20% on Handover
• Completion: Q4 2026
تم النشر بتاريخ: 31st August 2026
حاسبة الرهن العقاري
حالة الإقامة في الإمارات
درهم
درهم
%
السنوات
%
الدفعة الشهرية
درهم 0
تفاصيل المبنى

Building Name
AHS Tower
Floors
71
Swimming Pools
1
Parking Spaces
508
Building Area
649,253 sqft
Offices
80
Elevators
17
الكماليات

موقف سيارات مسقوف

غرفة اجتماعات
معلومات المشروع
اسم المشروع
ايه اتش اس تاور
المطوّر العقاري
ايه اتش اس تاور هوليندلج للتطوير العقاري ذ.م.م ش.ش.و
حالة المشروع
فعال
الانتهاء
67%
آخر فحص
مايو, 2026
التسليم
يناير, 2027
المصدر: دائرة الأراضي والأملاك في دبي
عرض خريطة
إيه إتش إس تاور ،شارع الشيخ زايد ،دبي ،الإمارات

معلومات اكثر
اسم المنطقة

المركز التجارى الثانيه
الوكالة المسجلة
اس ام واي ليفينغس للعقارات ذ.م.م
ريرا
45598
الرقم المرجعي
SMYL-S-757
BRN (DLD)
60533
رقم التصريح

لمعرفة المزيد عن القواعد و القوانين قم بزيارة الموقع الإلكتروني لدائرة الأراضي والأملاك.


إعلانات مشابهة




- المحاسبة / المالية
- السيارات
- الصحة والجمال
- التنظيف /التدبير المنزلي
- الإنشاءات
- شيف / طباخ
- خدمة العملاء / مركز الإتصال
- إدارة وتحليل البيانات
- التصميم
- سائق / توصيل
- تعليم
- هندسة
- إدارة الفعاليات والمناسبات
- عامل / فنّي
- الموارد البشرية - الإدارة
- تكنولوجيا المعلومات
- خدمات قانونية
- خدمات لوجستية و توزيع
- التصنيع / التخزين
- كابتن بحري / بحار
- التسويق/الإعلان
- الاعلام,الفنون والترفيه
- الطب / الرعاية الصحية
- عقارات
- تشغيل المطاعم
- المبيعات / تطوير الأعمال
- السكرتارية / المكتب الأمامي
- الأمن /الحماية
- رياضة و لياقة
- السفروالضيافة
- أخرى
- يبحث عن عمل
English