
موثوق


1 / 11
درهم
408,540
سنويا

1,238 قدم مربع

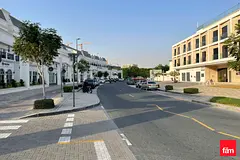
فينسيتور بوليفارد د ،شارع فينسيتور ،أرجان ،دبي ،الإمارات
Fully Fitted Retail Unit | ReadyToOperate
نوع
محل
الغرض من البحث
للإيجار
عمر العقار
سنوات 5
مفروشة/ غير مفروشة
مفروشة
محدث
17 يوليو 2026
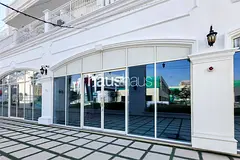
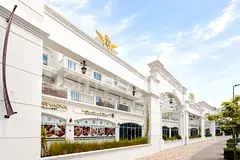
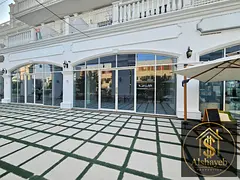
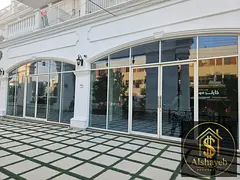
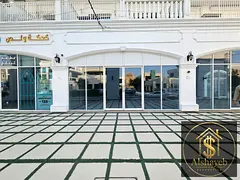
Presenting a premium retail unit in the prestigious Vincitore Boulevard, offering the perfect blend of visibility, accessibility, and versatility. Designed to support a variety of retail and service businesses, this space is an outstanding opportunity to grow your brand in a dynamic commercial environment.
Key features:
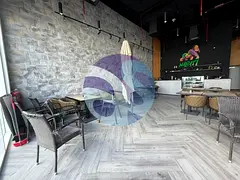
The main customer area features a modern, upscale design divided into distinct seating and service zones:
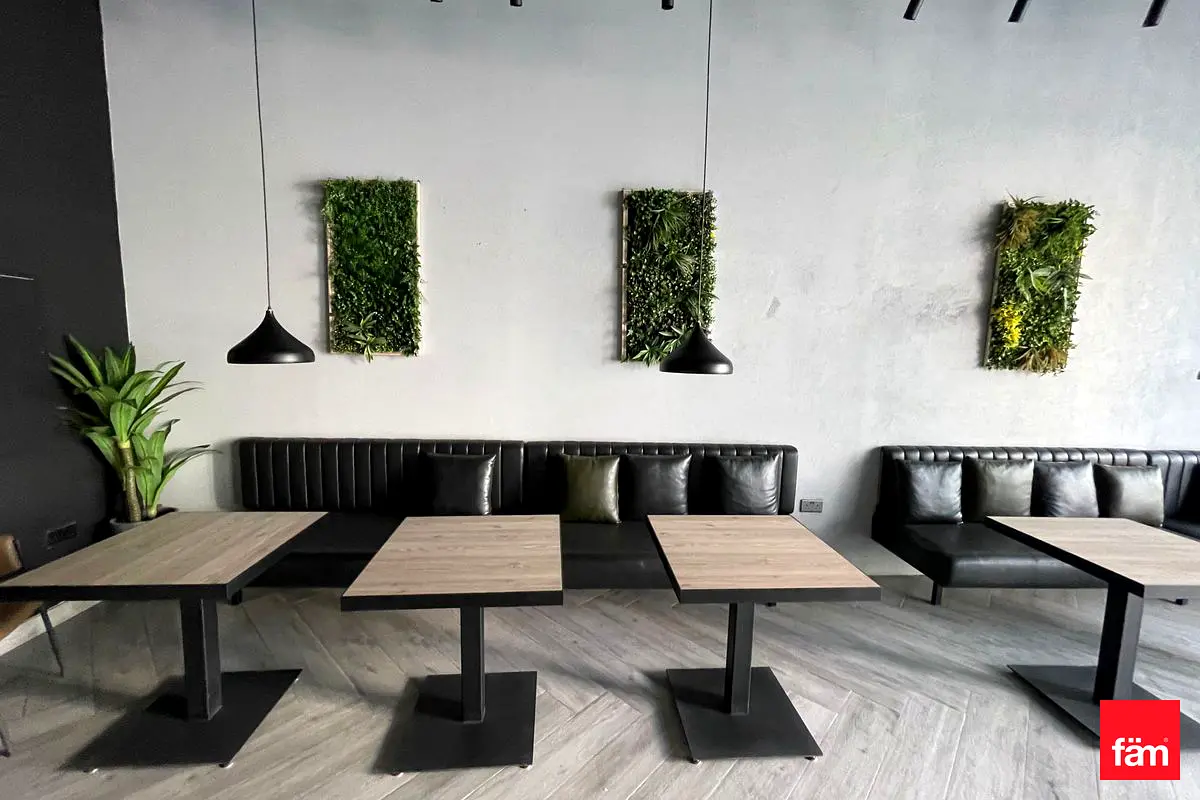
The Main Seating Area: Features a long, light wood dining table paired with premium, tan coloured quilted leather armchairs. The flooring under this section is styled with light grey stone tiles laid out in a brick pattern.
The Lounge/Banquette Area: Along the opposite wall, there is a continuous, deep black leather banquette sofa accented with black and dark green cushions. This area utilizes square, light wood dining tables with black metal pedestals. The flooring here transitions to a chic, light grey wood herringbone pattern.
Wall & Ceiling Decor: The walls are painted a clean white and decorated with rectangular panels of vibrant vertical artificial greenery. Black, cone shaped pendant lights hang over the dining tables, contrasting with a matte black open industrial ceiling that exposes the ventilation ducts and a professional track lighting system.
The Counter & Display: A sleek, white textured concrete or plaster serving counter anchors the front of the space. It features an integrated, multi tiered glass pastry display refrigerator facing the entrance. Behind the counter, a feature wall combines solid black panels with vertical light wood slats. Large floor to ceiling glass windows look out directly onto a paved outdoor promenade.
Walk In Cold Room / Freezer
Located just off the main service transition area, a heavy duty insulated white door opens into a massive, dedicated walk in cold storage unit:
Storage Infrastructure: The room is lined with floor to ceiling, industrial grade green wire shelving units, maximizing vertical storage space.
Build: The walls and ceiling are fully insulated with easy to clean commercial refrigeration panels, complete with integrated vapor proof overhead lighting to ensure high visibility.
Commercial Kitchen & Preparation Area
The back of house consists of a fully equipped, professional grade stainless steel kitchen designed for high volume operations:
Washing & Prep Station: Equipped with deep, stainless steel commercial sinks, a high pressure flexible pre rinse faucet hose, integrated knife racks, and designated color coded commercial cutting boards.
Cooking Line: Features a heavy duty, multi burner commercial gas stovetop and oven unit set beneath a massive, professional stainless steel exhaust hood system.
Baking/Roasting Centre: Houses two stacked, industrial grade convection ovens featuring digital control panels and heavy duty glass viewing doors.
Refrigeration & Counter Space: The kitchen is lined with extensive stainless steel prep counters, under counter commercial refrigerators, and a large, freestanding dual door commercial refrigerator unit. A dedicated hand washing sink with a wall mounted paper towel dispenser is positioned near the entrance for health and safety compliance.
Ready to make this space your next business address? Contact us today to arrange a viewing and discover its full potential.
Key features:
The main customer area features a modern, upscale design divided into distinct seating and service zones:
The Main Seating Area: Features a long, light wood dining table paired with premium, tan coloured quilted leather armchairs. The flooring under this section is styled with light grey stone tiles laid out in a brick pattern.
The Lounge/Banquette Area: Along the opposite wall, there is a continuous, deep black leather banquette sofa accented with black and dark green cushions. This area utilizes square, light wood dining tables with black metal pedestals. The flooring here transitions to a chic, light grey wood herringbone pattern.
Wall & Ceiling Decor: The walls are painted a clean white and decorated with rectangular panels of vibrant vertical artificial greenery. Black, cone shaped pendant lights hang over the dining tables, contrasting with a matte black open industrial ceiling that exposes the ventilation ducts and a professional track lighting system.
The Counter & Display: A sleek, white textured concrete or plaster serving counter anchors the front of the space. It features an integrated, multi tiered glass pastry display refrigerator facing the entrance. Behind the counter, a feature wall combines solid black panels with vertical light wood slats. Large floor to ceiling glass windows look out directly onto a paved outdoor promenade.
Walk In Cold Room / Freezer
Located just off the main service transition area, a heavy duty insulated white door opens into a massive, dedicated walk in cold storage unit:
Storage Infrastructure: The room is lined with floor to ceiling, industrial grade green wire shelving units, maximizing vertical storage space.
Build: The walls and ceiling are fully insulated with easy to clean commercial refrigeration panels, complete with integrated vapor proof overhead lighting to ensure high visibility.
Commercial Kitchen & Preparation Area
The back of house consists of a fully equipped, professional grade stainless steel kitchen designed for high volume operations:
Washing & Prep Station: Equipped with deep, stainless steel commercial sinks, a high pressure flexible pre rinse faucet hose, integrated knife racks, and designated color coded commercial cutting boards.
Cooking Line: Features a heavy duty, multi burner commercial gas stovetop and oven unit set beneath a massive, professional stainless steel exhaust hood system.
Baking/Roasting Centre: Houses two stacked, industrial grade convection ovens featuring digital control panels and heavy duty glass viewing doors.
Refrigeration & Counter Space: The kitchen is lined with extensive stainless steel prep counters, under counter commercial refrigerators, and a large, freestanding dual door commercial refrigerator unit. A dedicated hand washing sink with a wall mounted paper towel dispenser is positioned near the entrance for health and safety compliance.
Ready to make this space your next business address? Contact us today to arrange a viewing and discover its full potential.
تم النشر بتاريخ: 2nd July 2026
بيانات موثّقة

المطوّر العقاري
فينكيتوري للتطوير العقاري ش.ذ.م.م
الملكية العقارية
تملك حر
توفر مواقف السيارات
نعم
مدى الإستخدام
تجارية
تفاصيل المبنى
اسم المبنى
فينسيتور بوليفارد 4
عدد الطوابق
5
مراكز تجارية
5
مسابح
1
مواقف السيارات
59
مساحة المبنى
75,891 قدم مربع
مصاعد
2
الكماليات

موقف سيارات مسقوف
عرض خريطة
فينسيتور بوليفارد د ،شارع فينسيتور ،أرجان ،دبي ،الإمارات

معلومات اكثر
رقم التصريح

7180917129
اسم المنطقة
البرشاء جنوب الثالثة
الوكالة المسجلة
اف ايه ام للوساطة العقارية ش.ذ.م.م (فرع)
ريرا
1858
الرقم المرجعي
B-wYfu-CR-175014
BRN (DLD)
87520
رقم التصريح

لمعرفة المزيد عن القواعد و القوانين قم بزيارة الموقع الإلكتروني لدائرة الأراضي والأملاك.





- المحاسبة / المالية
- السيارات
- الصحة والجمال
- التنظيف /التدبير المنزلي
- الإنشاءات
- شيف / طباخ
- خدمة العملاء / مركز الإتصال
- إدارة وتحليل البيانات
- التصميم
- سائق / توصيل
- تعليم
- هندسة
- إدارة الفعاليات والمناسبات
- عامل / فنّي
- الموارد البشرية - الإدارة
- تكنولوجيا المعلومات
- خدمات قانونية
- خدمات لوجستية و توزيع
- التصنيع / التخزين
- كابتن بحري / بحار
- التسويق/الإعلان
- الاعلام,الفنون والترفيه
- الطب / الرعاية الصحية
- عقارات
- تشغيل المطاعم
- المبيعات / تطوير الأعمال
- السكرتارية / المكتب الأمامي
- الأمن /الحماية
- رياضة و لياقة
- السفروالضيافة
- أخرى
- يبحث عن عمل
English